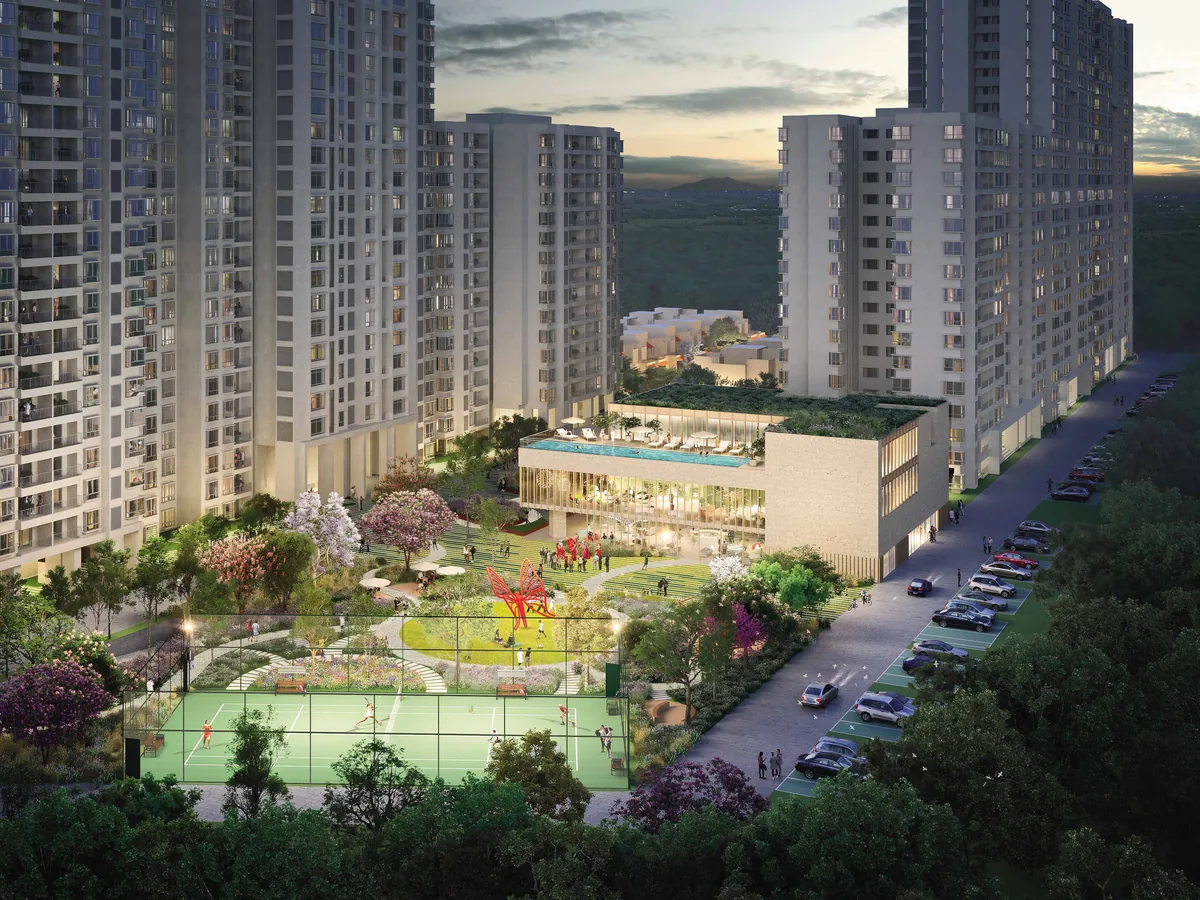
Bhartiya Nikoo Homes 8 — Studio to 4 BHK Homes
Bellahalli, off Thanisandra Main Road
₹67 Lakh onwards · RERA approved
I authorise Real Revenue and its representatives to contact me by phone, SMS, WhatsApp and email regarding this enquiry. This consent overrides my DND/NCPR registration.
The eighth Nikoo Homes chapter · Bellahalli
About Bhartiya Nikoo Homes 8
Most developers sell the amenities and leave. Bhartiya Urban built a mall, a five-star hotel, an office park and a school at Bhartiya City — and then kept them. It operates them today. That is the whole argument for buying a Nikoo home, and it is a better argument than any brochure adjective.
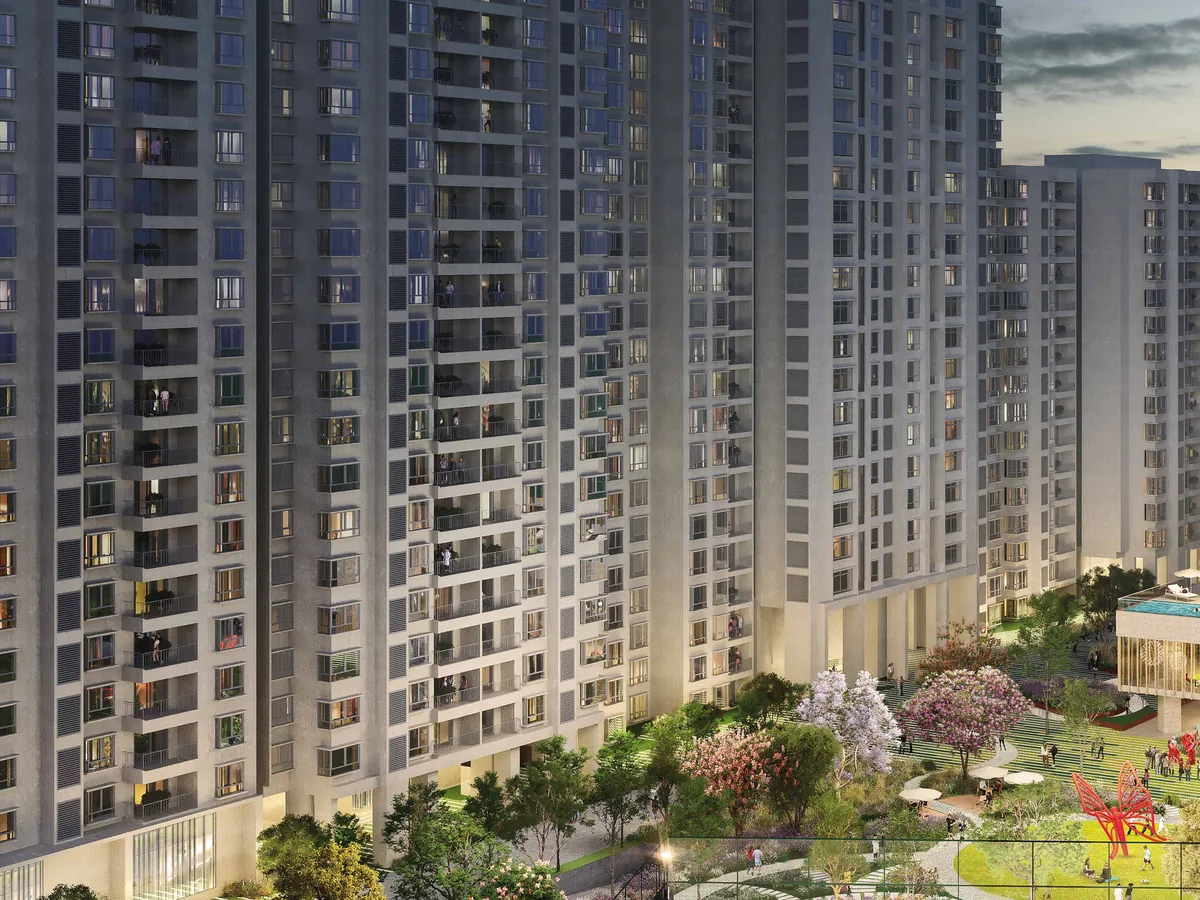
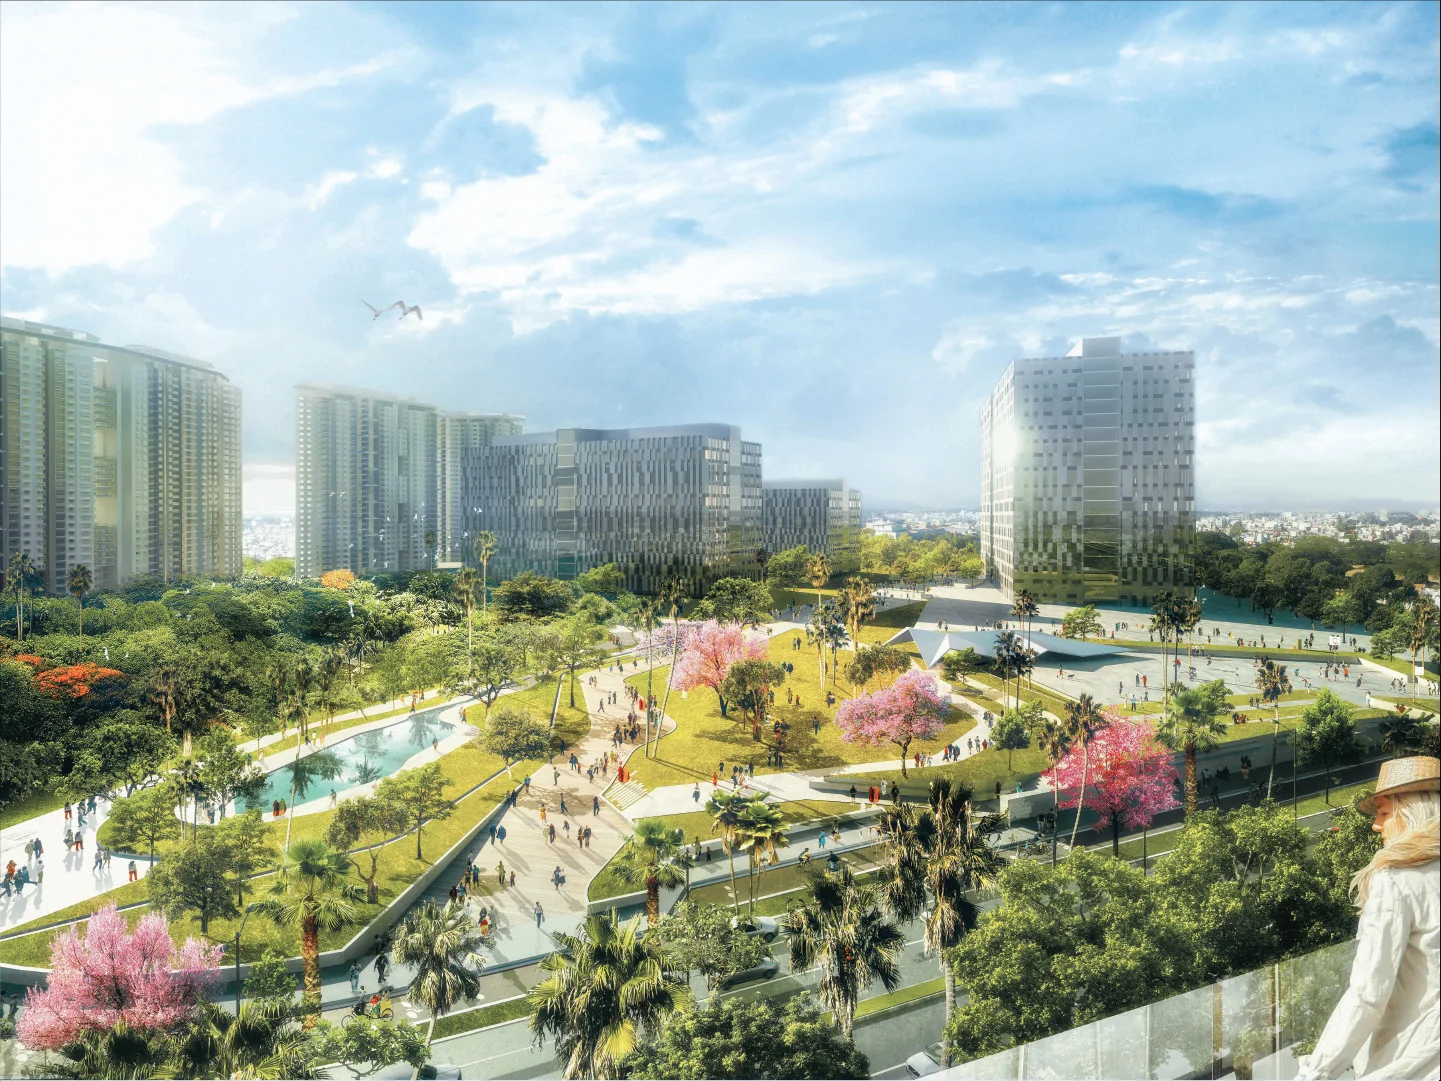
Nikoo Homes 8 is the eighth phase of that programme, on roughly 11.35 acres at Bellahalli, just off Thanisandra Main Road and about five to seven minutes from Bhartiya City itself. Approximately 1,010 homes sit across six towers, A through F, each rising two basements plus ground plus sixteen to twenty-four floors. It launched on 17 June 2026.
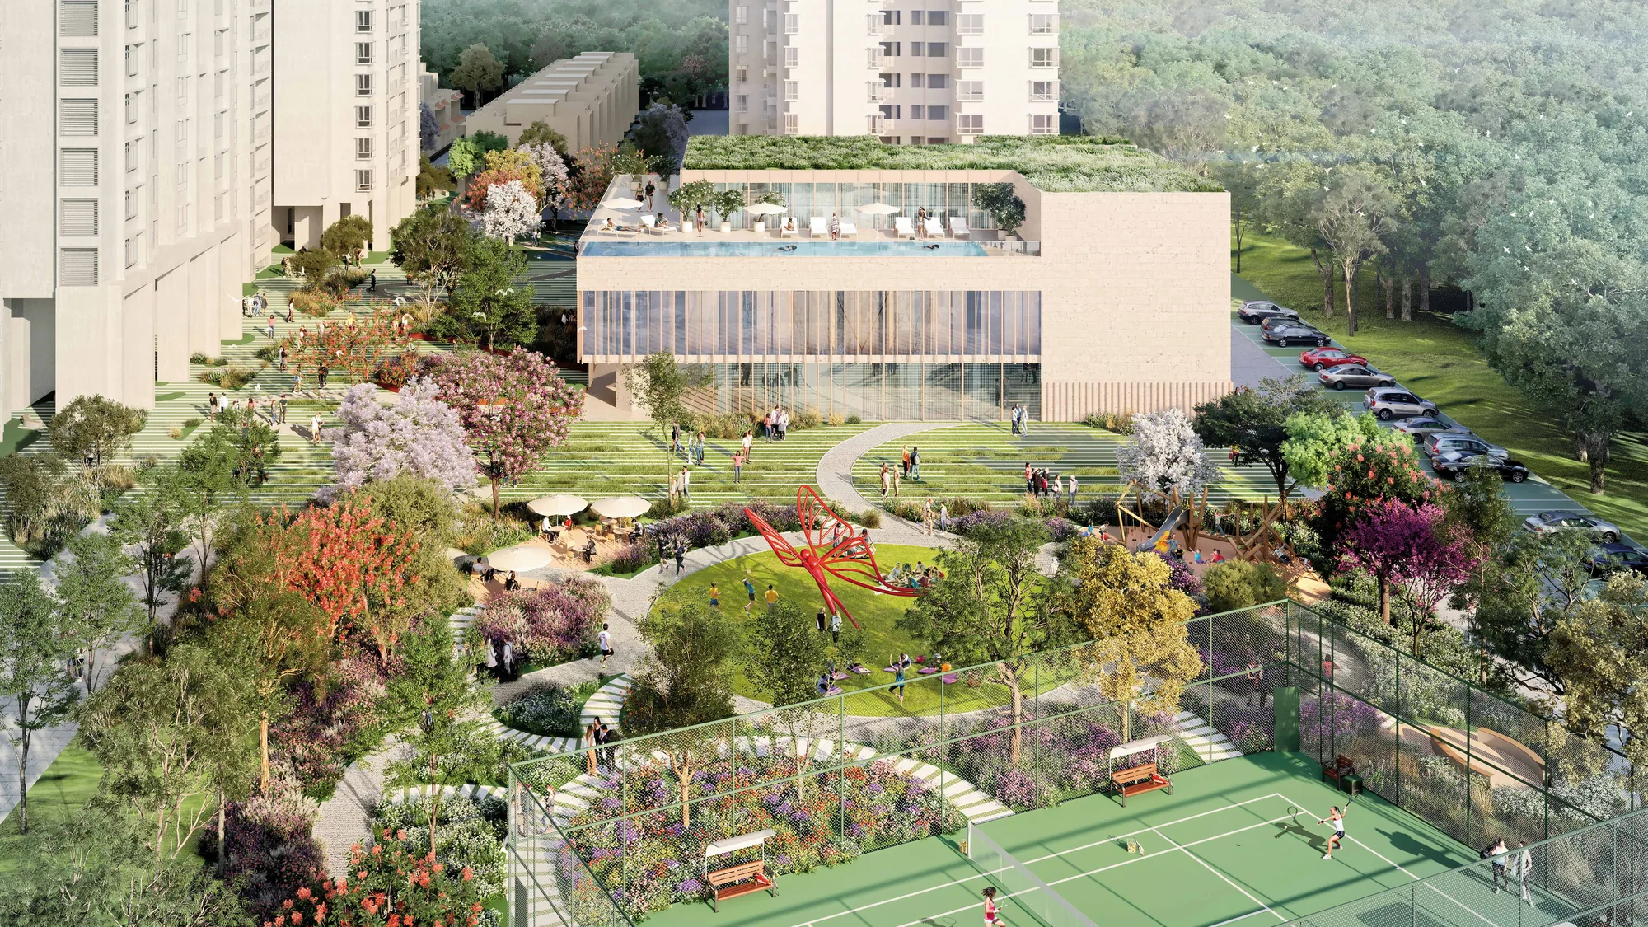
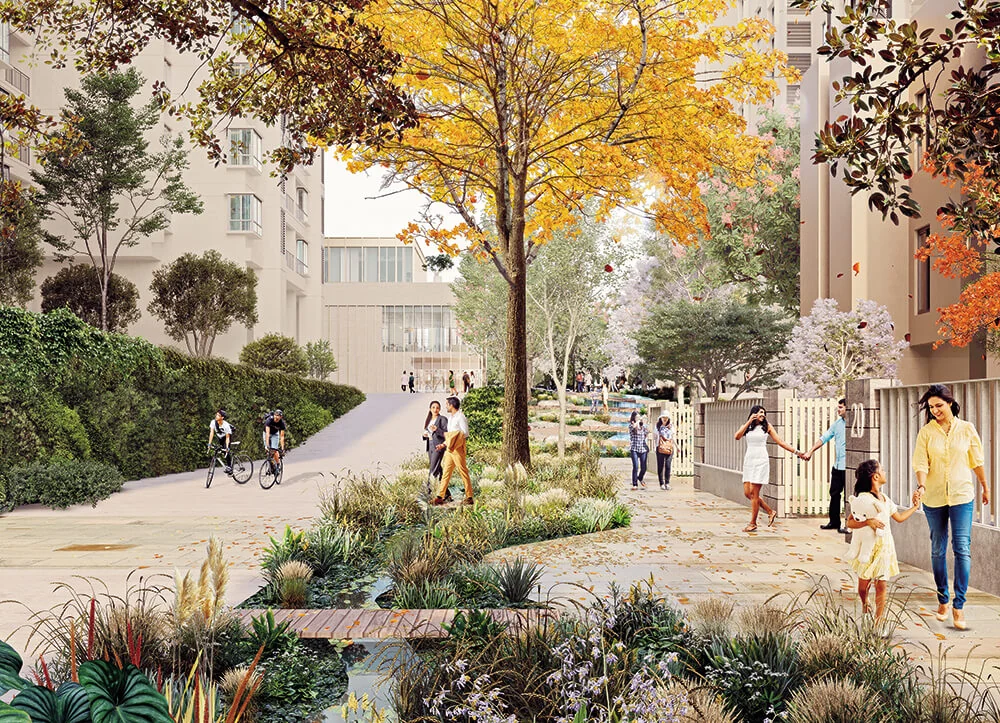
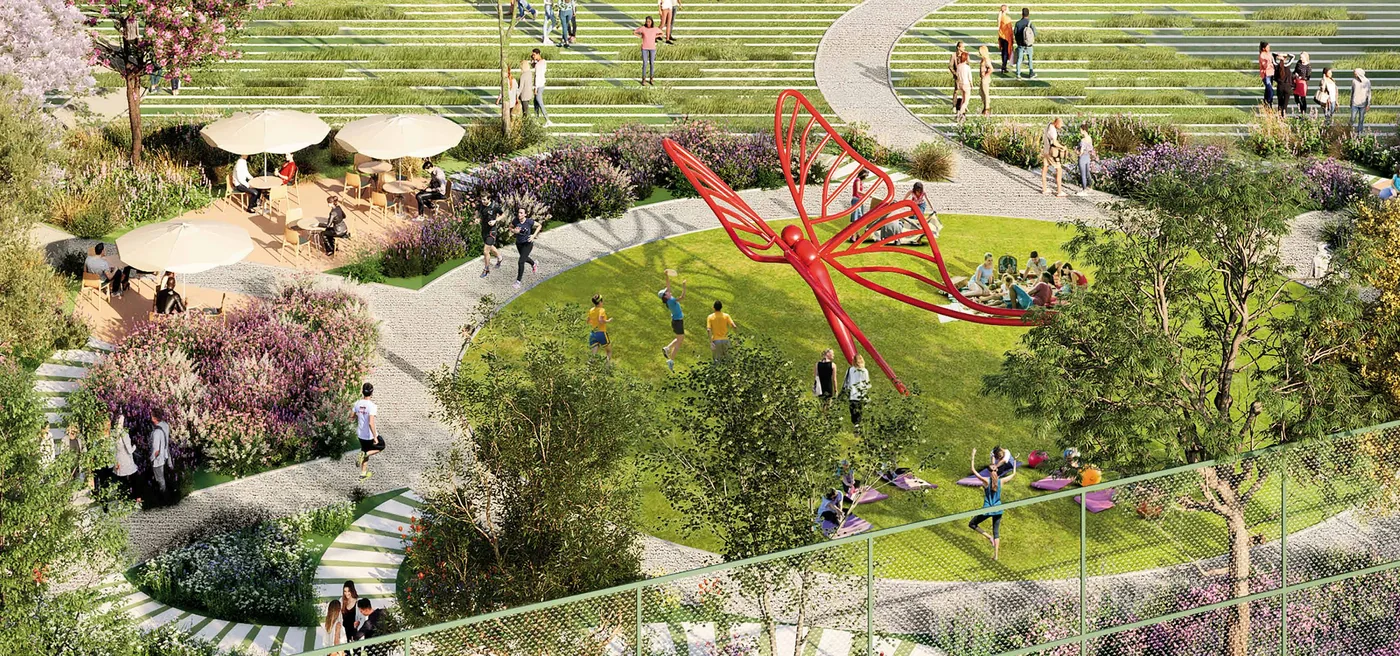
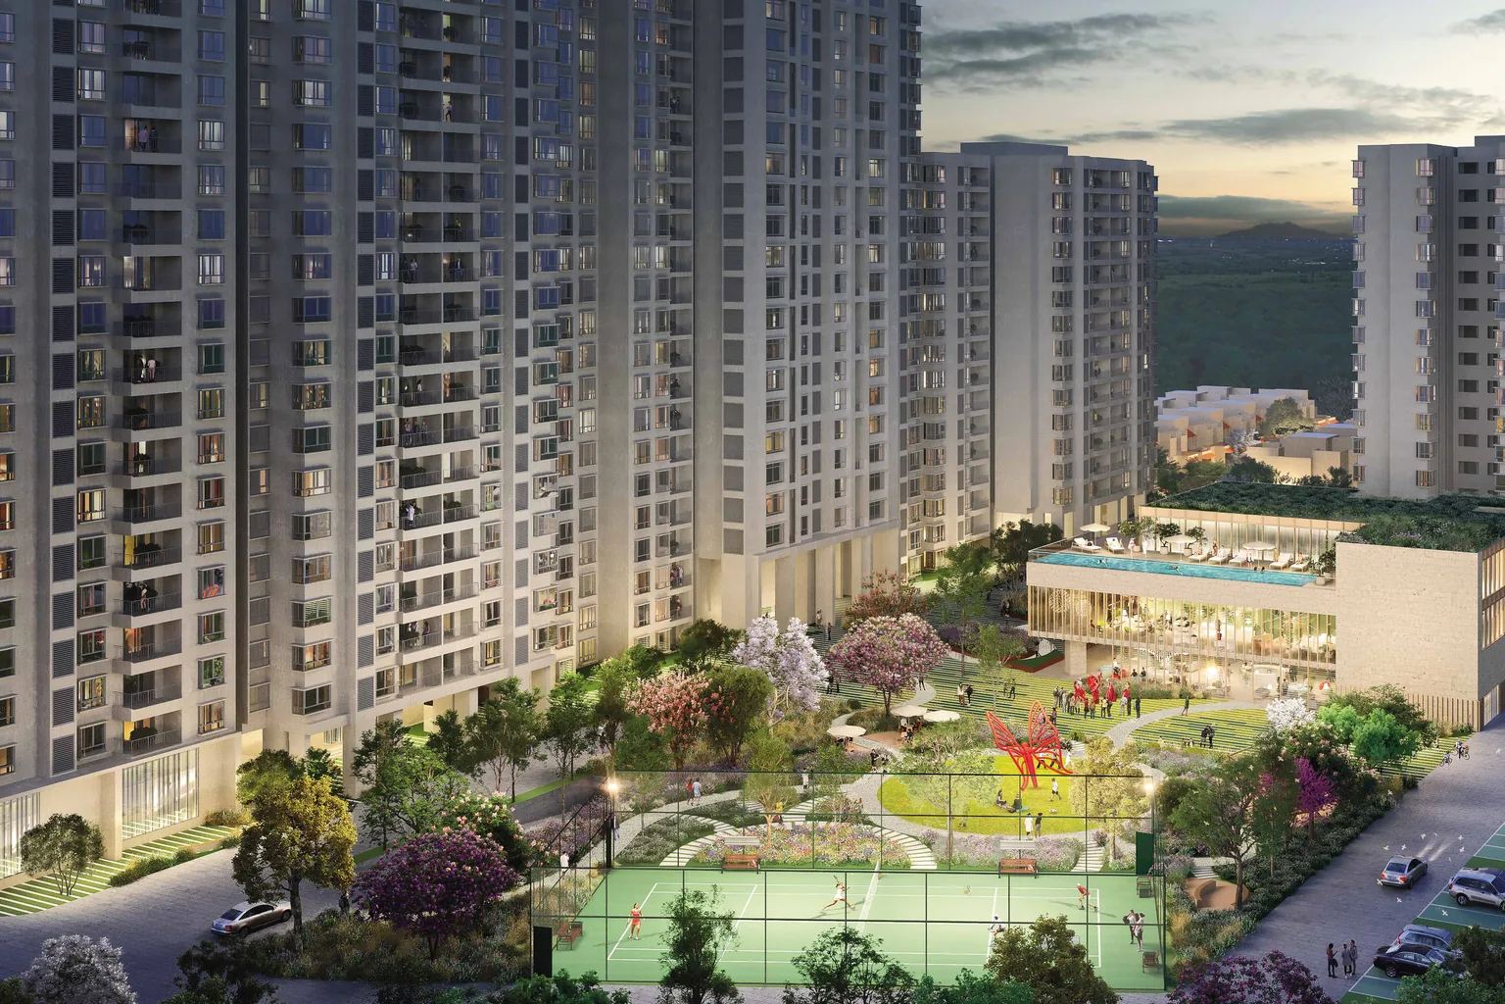
Roughly seventy-five per cent of the site is left open. Vehicles are pushed to a perimeter ring road and two basement levels, and the middle of the site is a pedestrianised Central Spine — children can cross the property without meeting a car.
- Studio to 4 BHK, plus limited courtyard villas
- 75% open space around a car-free Central Spine
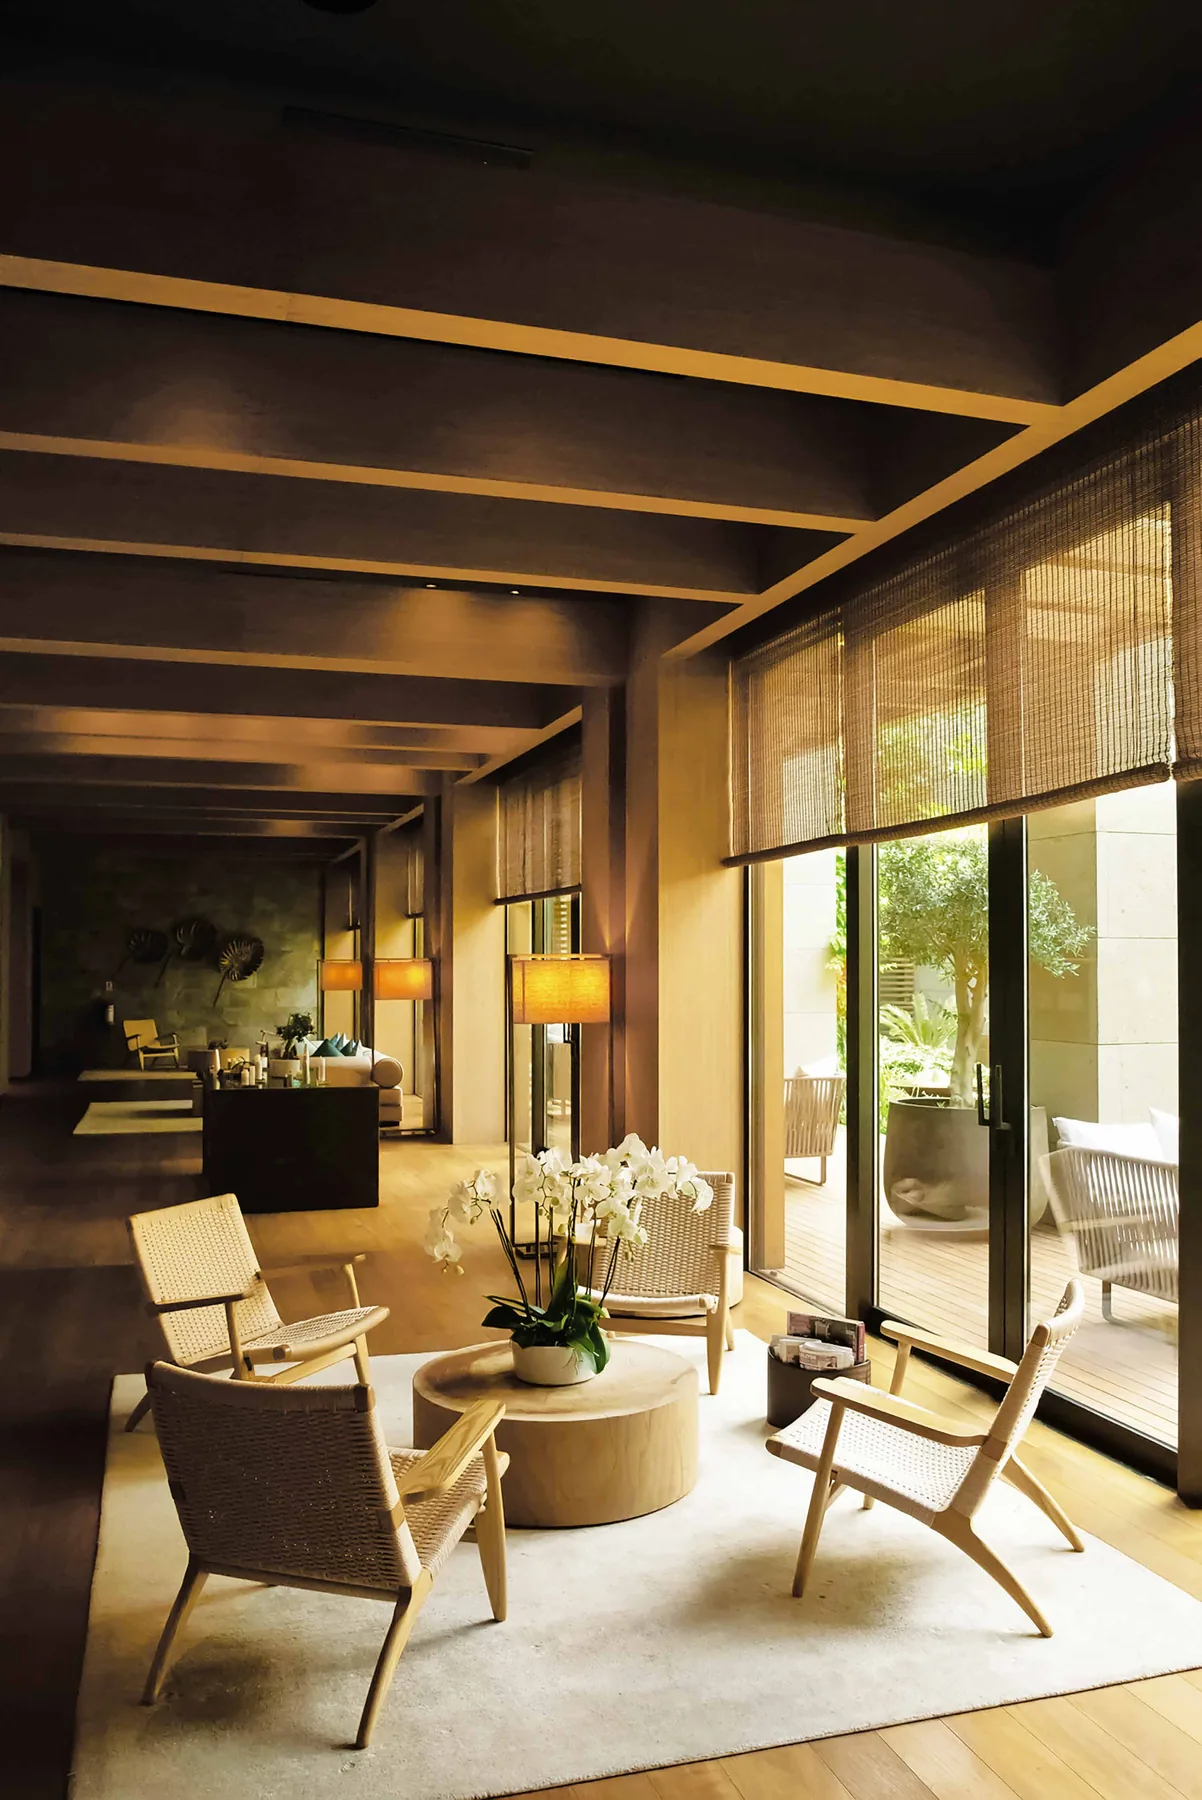
- 40,000+ sq ft Black Swan Club
- RERA registered · completion December 2030
The Black Swan Club — 40,000+ Sq Ft
A Clubhouse, a Car-Free Spine and Gardens Worth Walking
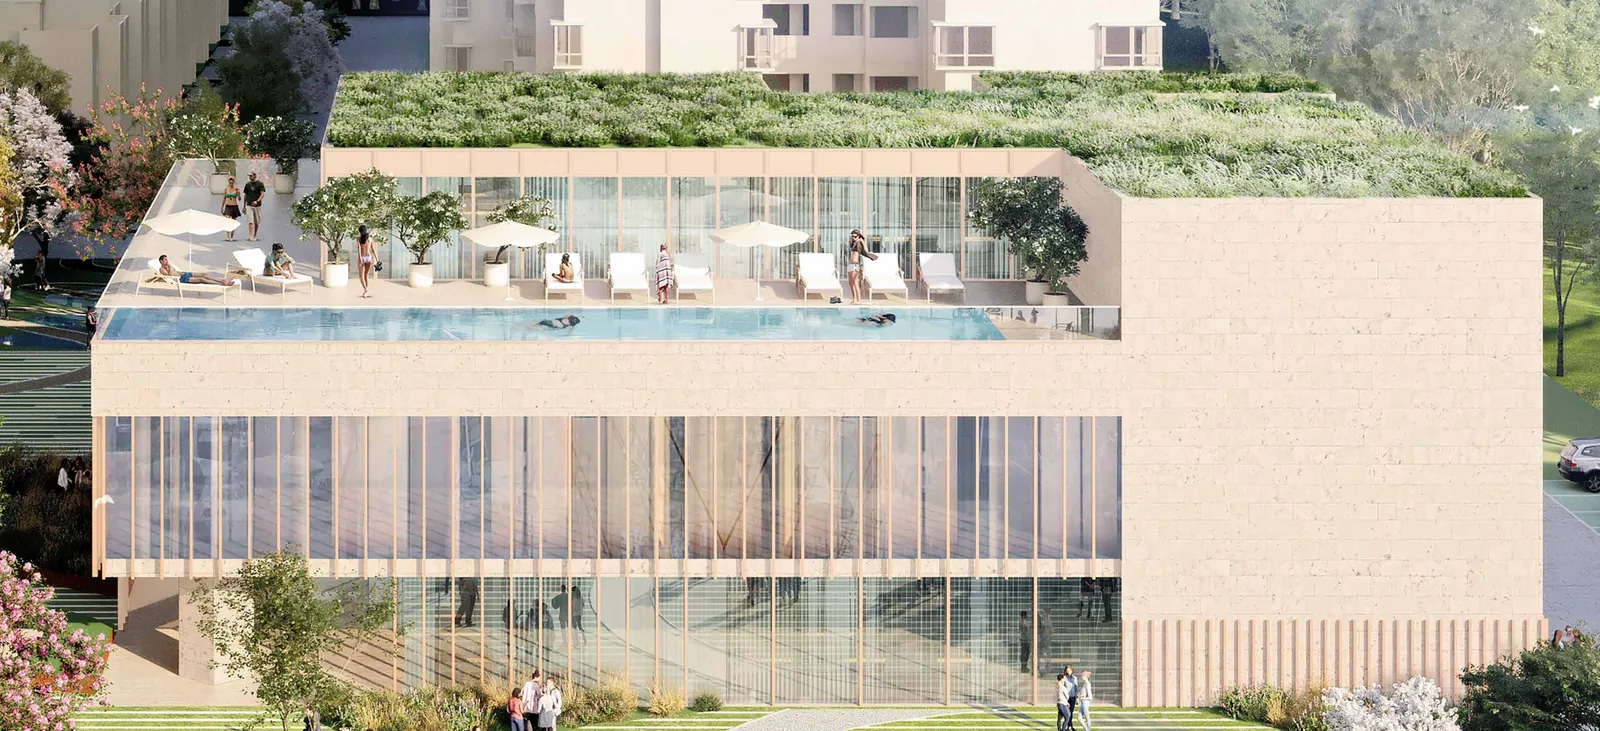
The Black Swan Club sits on the pedestrianised Central Spine, with the landscape programme strung along it. Everything below is inside the gate — and the mall, the hotel and the school at Bhartiya City are five to seven minutes away.
- Rooftop swimming pool
- Fully equipped gymnasium
- Spa and wellness suite
- Indoor games room
- Library
- Co-working spaces
- Mini theatre
- Banquet and party hall
- Guest rooms for visiting family
- 24×7 CCTV surveillance and gated security
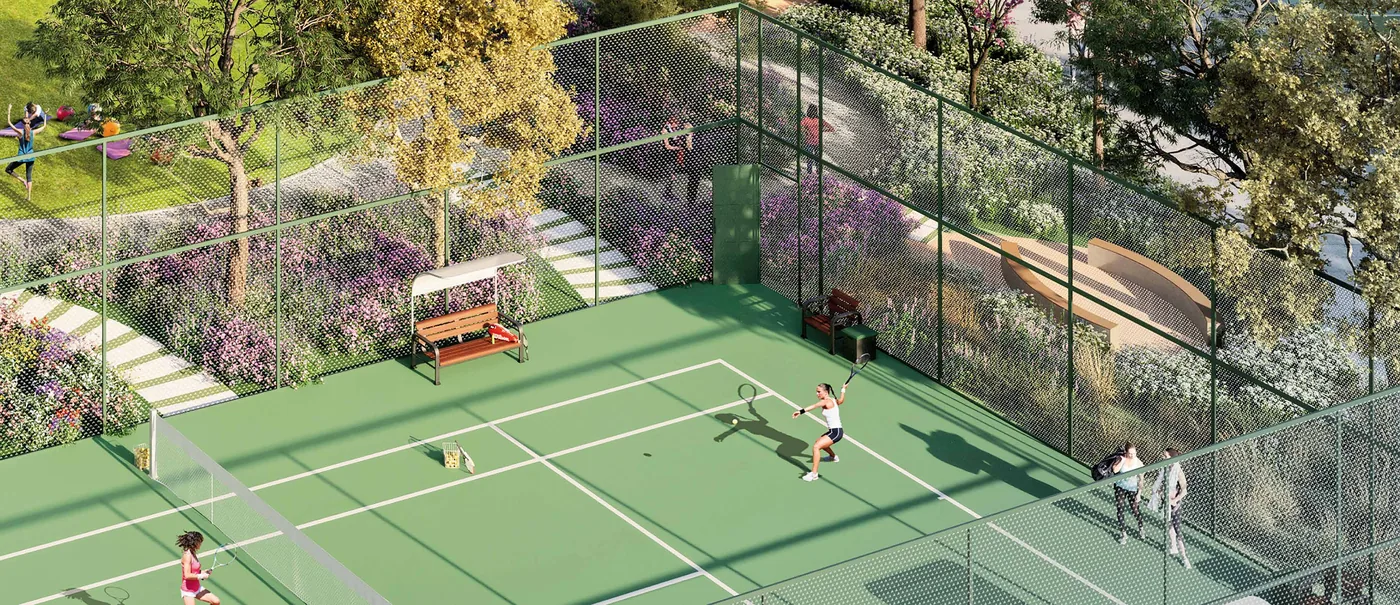
Around the club: lap, leisure and children's pools; tennis, basketball and squash courts; a rock-climbing wall, jogging and skating tracks; and a run of sensory, aroma, meditation, linear and community gardens.



Key Highlights
Nikoo Homes 8 at a Glance
Eleven acres at Bellahalli, organised so that cars stay on the perimeter and the middle of the site belongs to people — seven minutes from the township the same developer still runs.
Car-Free Central Spine
40,000 Sq Ft Black Swan Club
75% Open Space
6 Towers · 1,010 Homes
5–7 Min to Bhartiya City
11.35 Acres
At Bellahalli, off Thanisandra Main Road
1,010 Homes
Studios to 4 BHK plus courtyard villas
6 Towers
A to F, 2B + G + 16 to 24 floors
75% Open Space
Vehicles pushed to the perimeter
Car-Free Central Spine
Pedestrianised through the site
40,000 Sq Ft
The Black Swan Club
₹12,000 /Sq Ft
Indicative launch rate
6,600+ Families
Already delivered across Nikoo 1 to 5
5–7 Minutes
To Bhartiya City mall, hotel, office park and school
17 June 2026
Project launch
December 2030
RERA-filed completion
Build-to-Own
The developer operates what it builds
Why Buy Here
Who Will Be Responsible for It in 2035?
At most projects the answer is a residents' association arguing with a contracted facility-management firm, with the developer long gone. Bhartiya Urban runs a build-to-own model — and a developer whose income depends on the neighbourhood still being good in ten years has a structural reason to keep it good.
Key Reasons
- Build-to-own: the mall, hotel, office park and school at Bhartiya City are retained and operated
- Nikoo Homes 1 to 5 delivered, with 6,600+ families resident
- Launch pricing near ₹12,000 per sq ft — competitive in the Thanisandra belt
- Studio and 1 BHK stock at ₹67–93 lakh, a rental play on the Manyata tenant base
- 75% open space around a car-free Central Spine
Worth Weighing
- Hebbal, the Outer Ring Road and Hennur Road congest badly at rush hour
- The Blue Line metro is 2027 to 2028, not today
- Buy for a 2028-onward commute, not a 2026 one
On price, launch pricing at roughly ₹12,000 per sq ft in the Thanisandra belt is competitive against TVS Emerald Auralis, Casagrand Estancia at Kogilu, Century Bliss and Century Immencity. The risk to underwrite honestly is traffic.
Studio to 4 BHK
Homes, Specifications & Neighbourhood
Specifications
Finished to a published standard
- Vitrified tiles in living, dining and kitchen
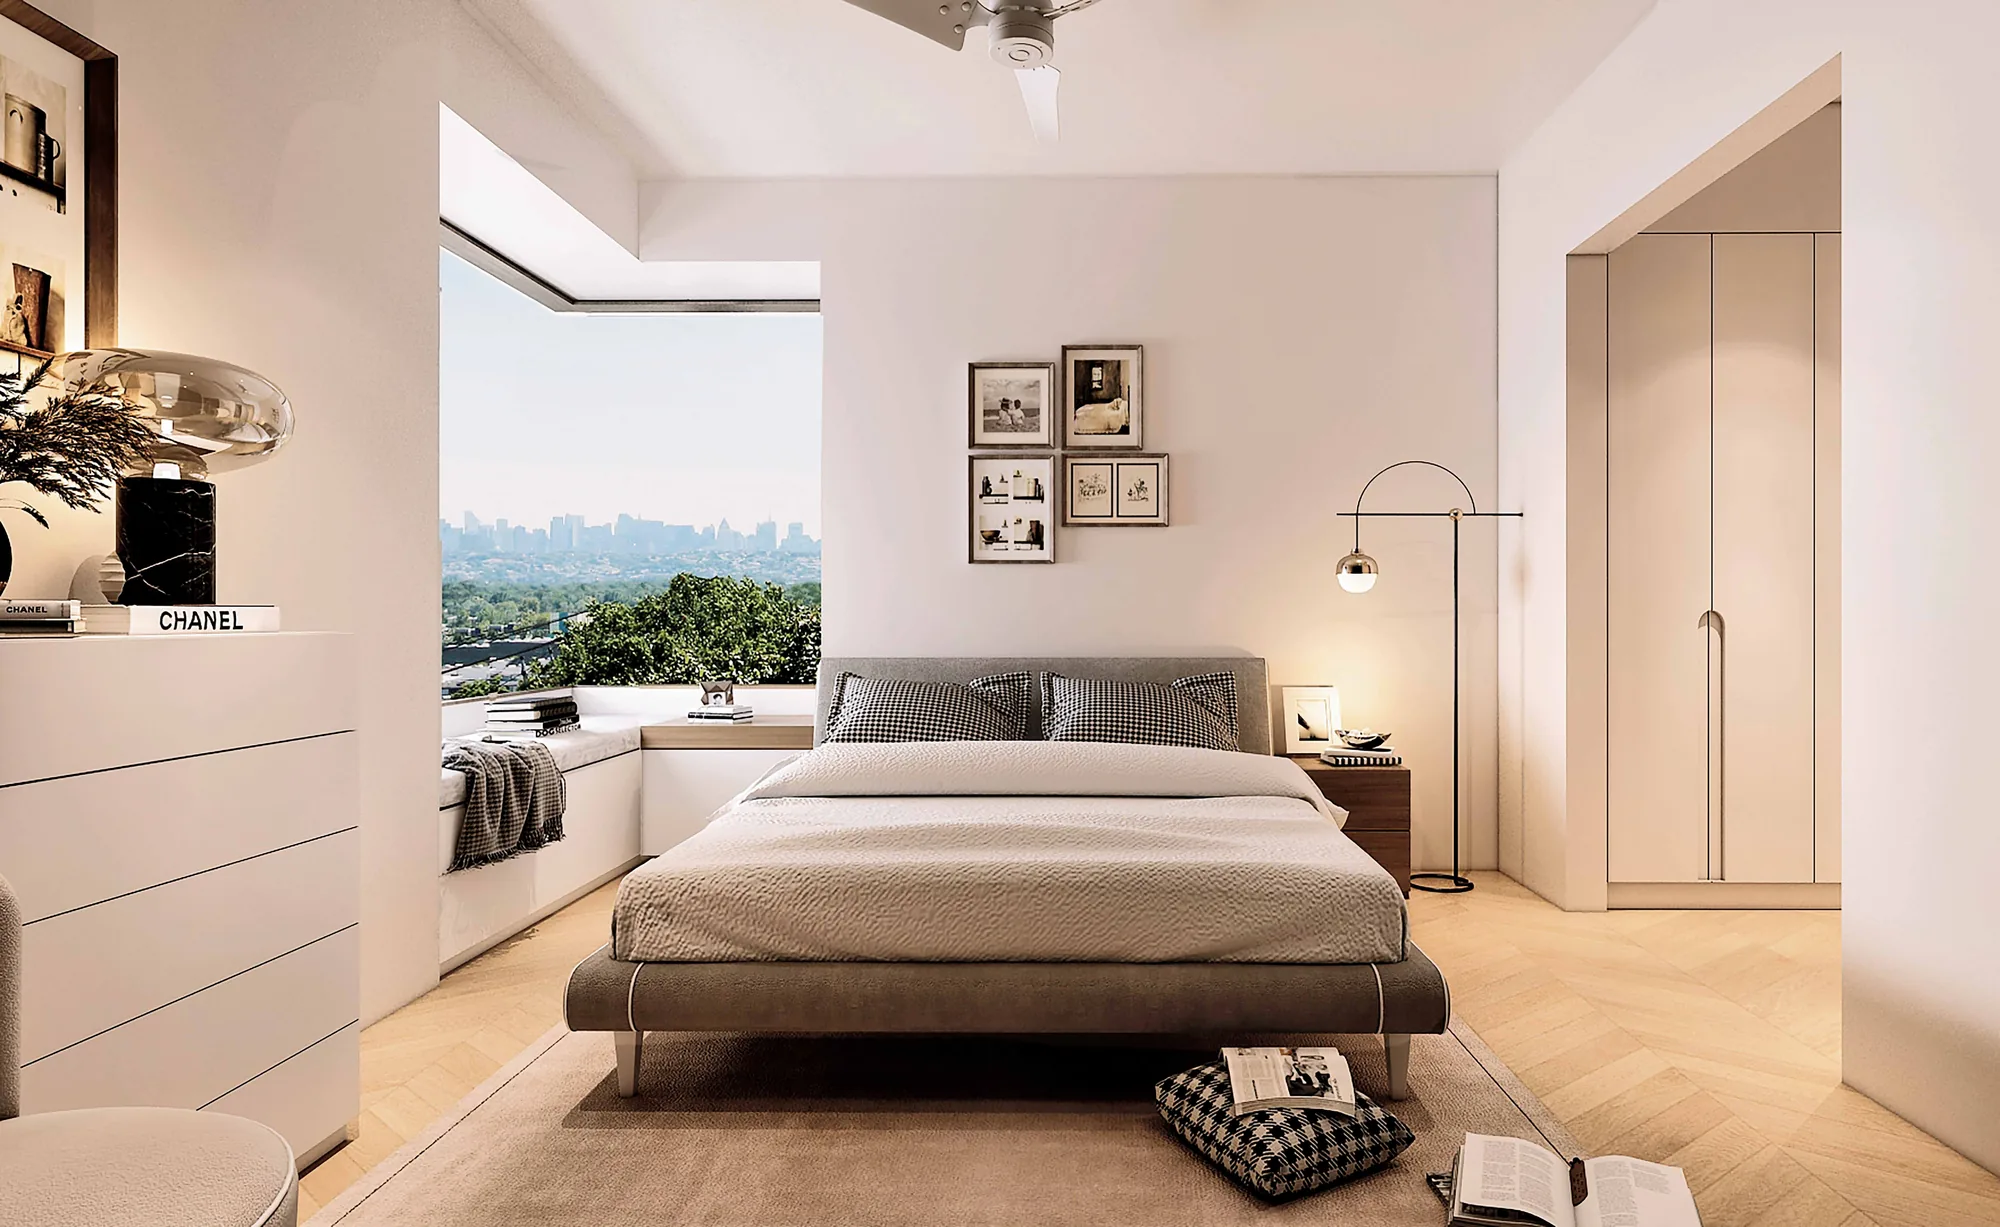
- Laminated wood in the master bedroom of 2.5 BHK and above
- Granite kitchen platform with stainless steel sink
- UPVC systems for balconies and utility areas
Also included
Space & Layout
Nine home types
- Bay windows extend the living space
- Study variants in 1, 2 and 3 BHK
- 3 BHK duplex loft with a deck
- 4 BHK with an attached staff room
Social Infrastructure
Everything nearby
Education
Healthcare
Workplaces & Retail
Floor Plans
Nine Floor Plans. One PDF.
Every configuration from studio to 4 BHK, with carpet areas, saleable areas, prices and the payment schedule.
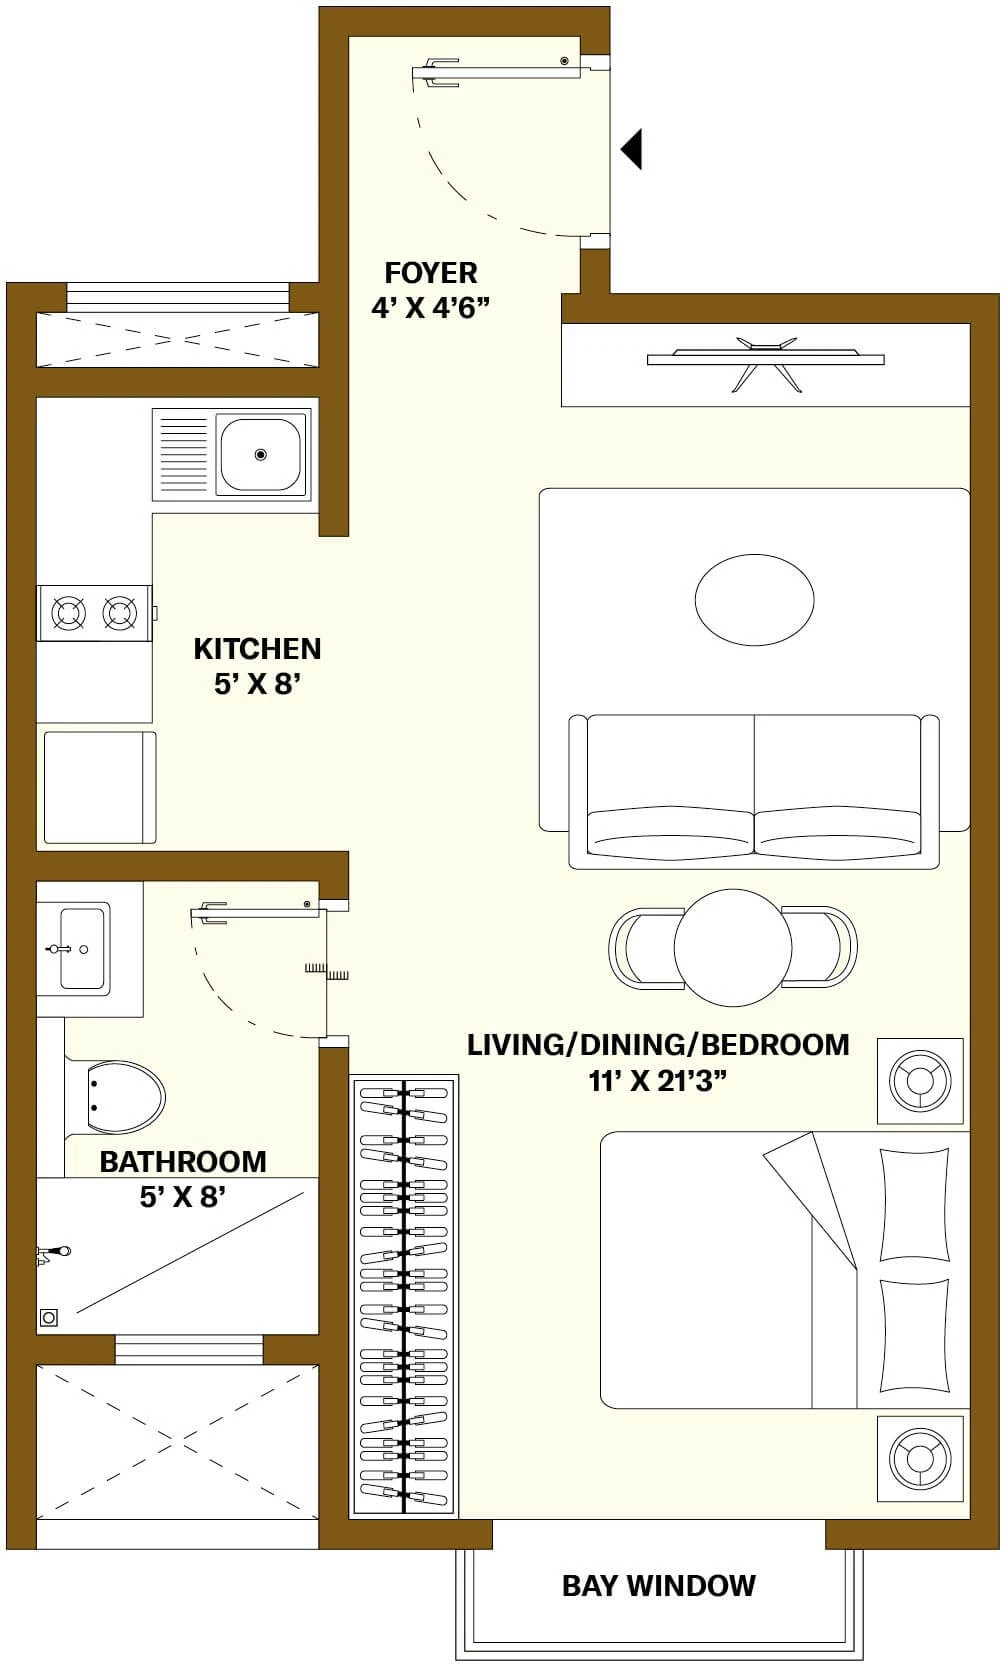
Studio · 501 sq ft
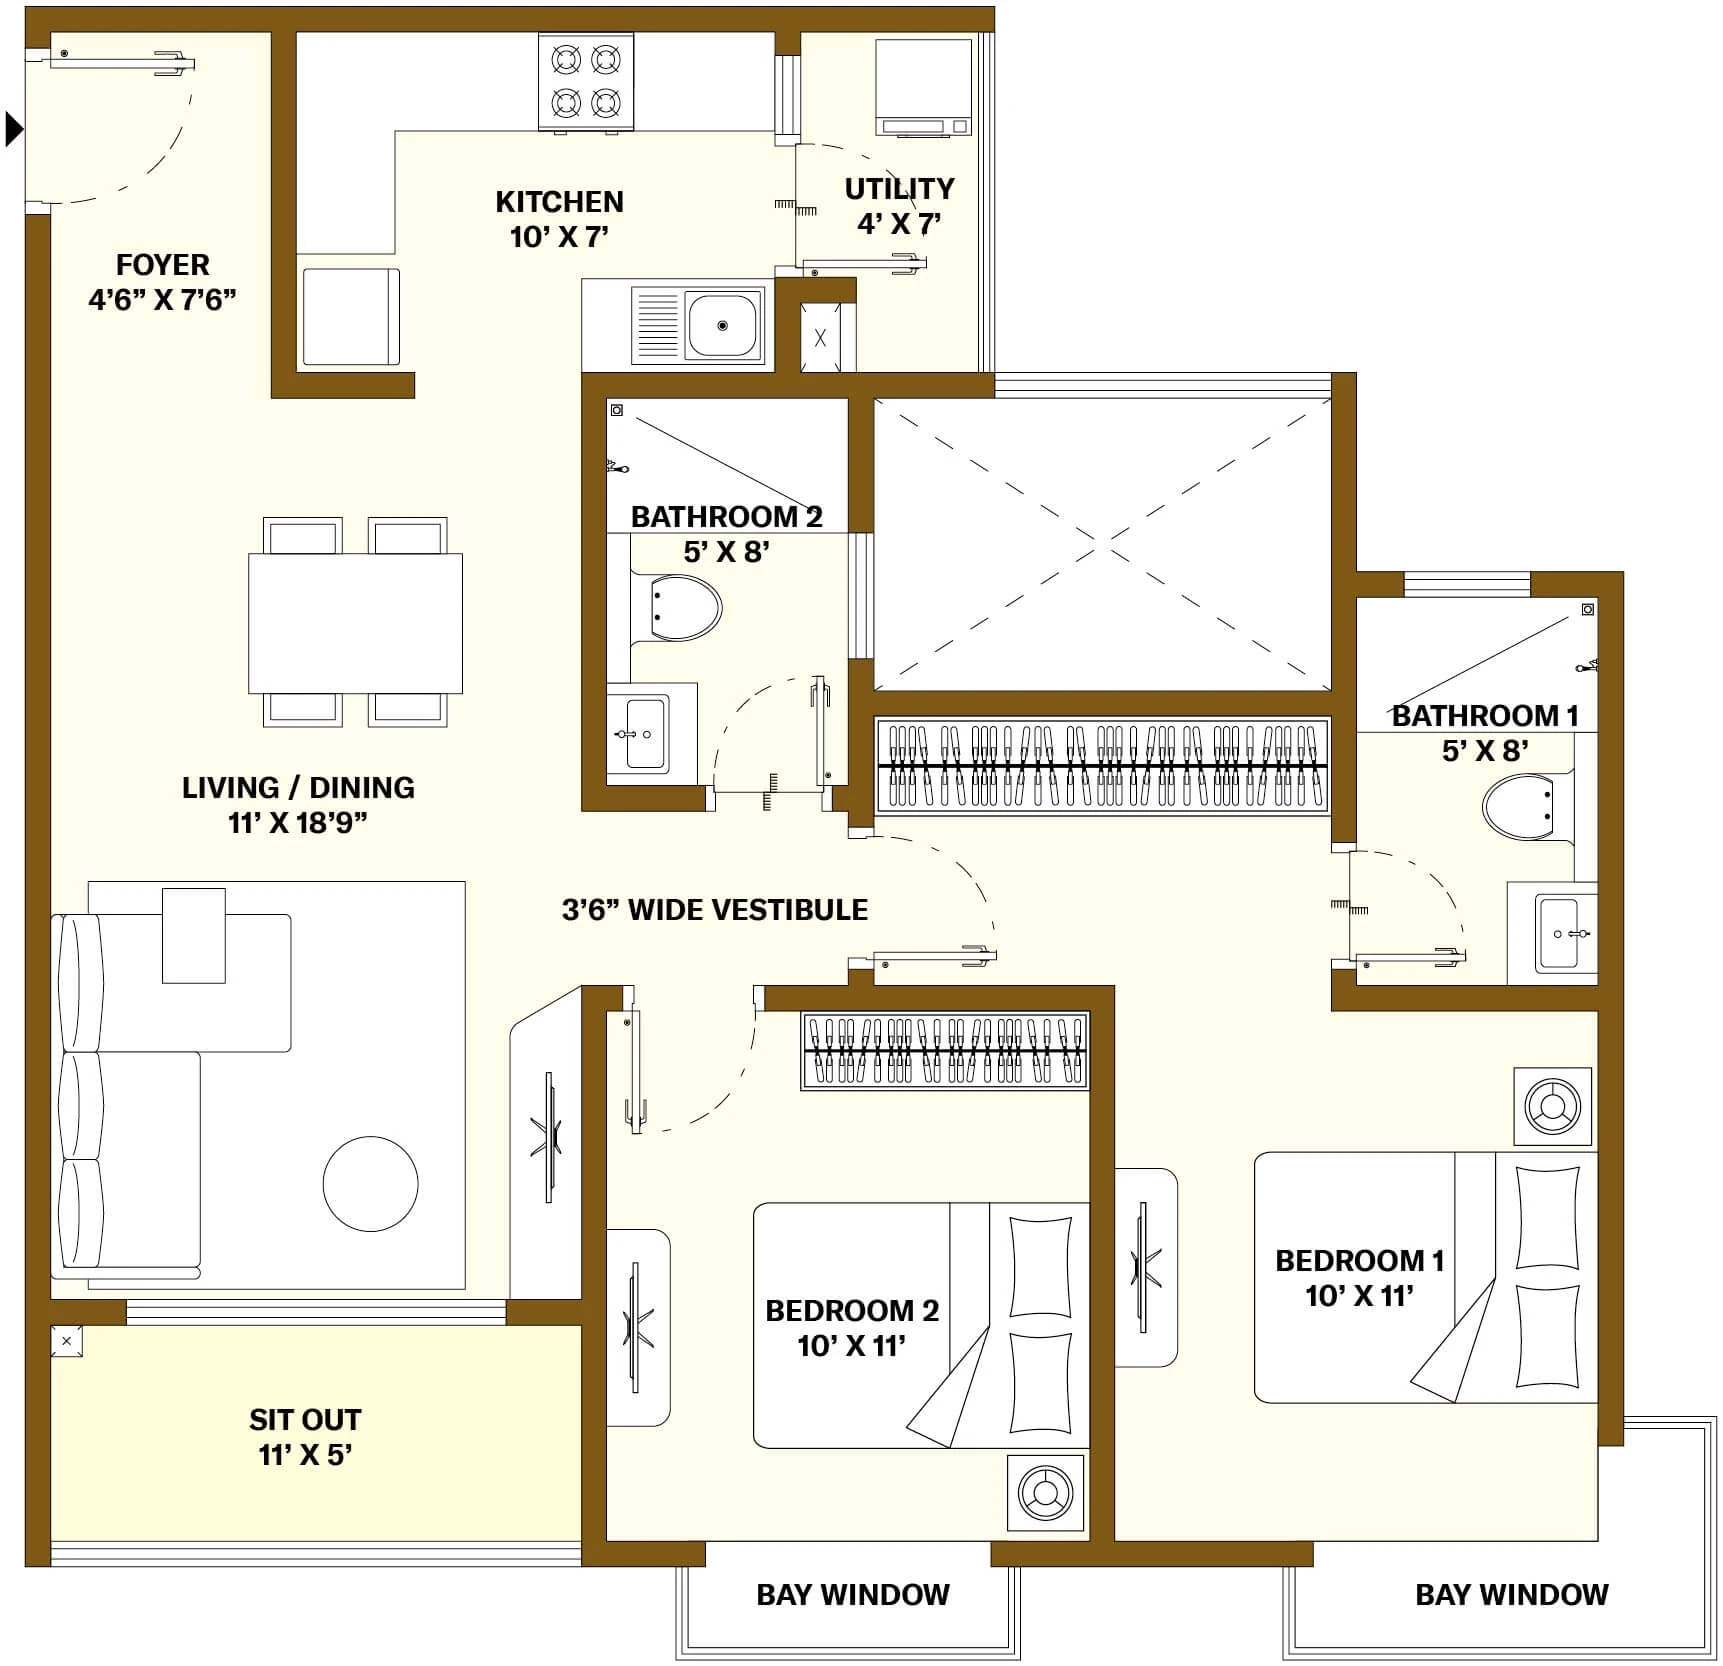
2 BHK · 1,165 sq ft
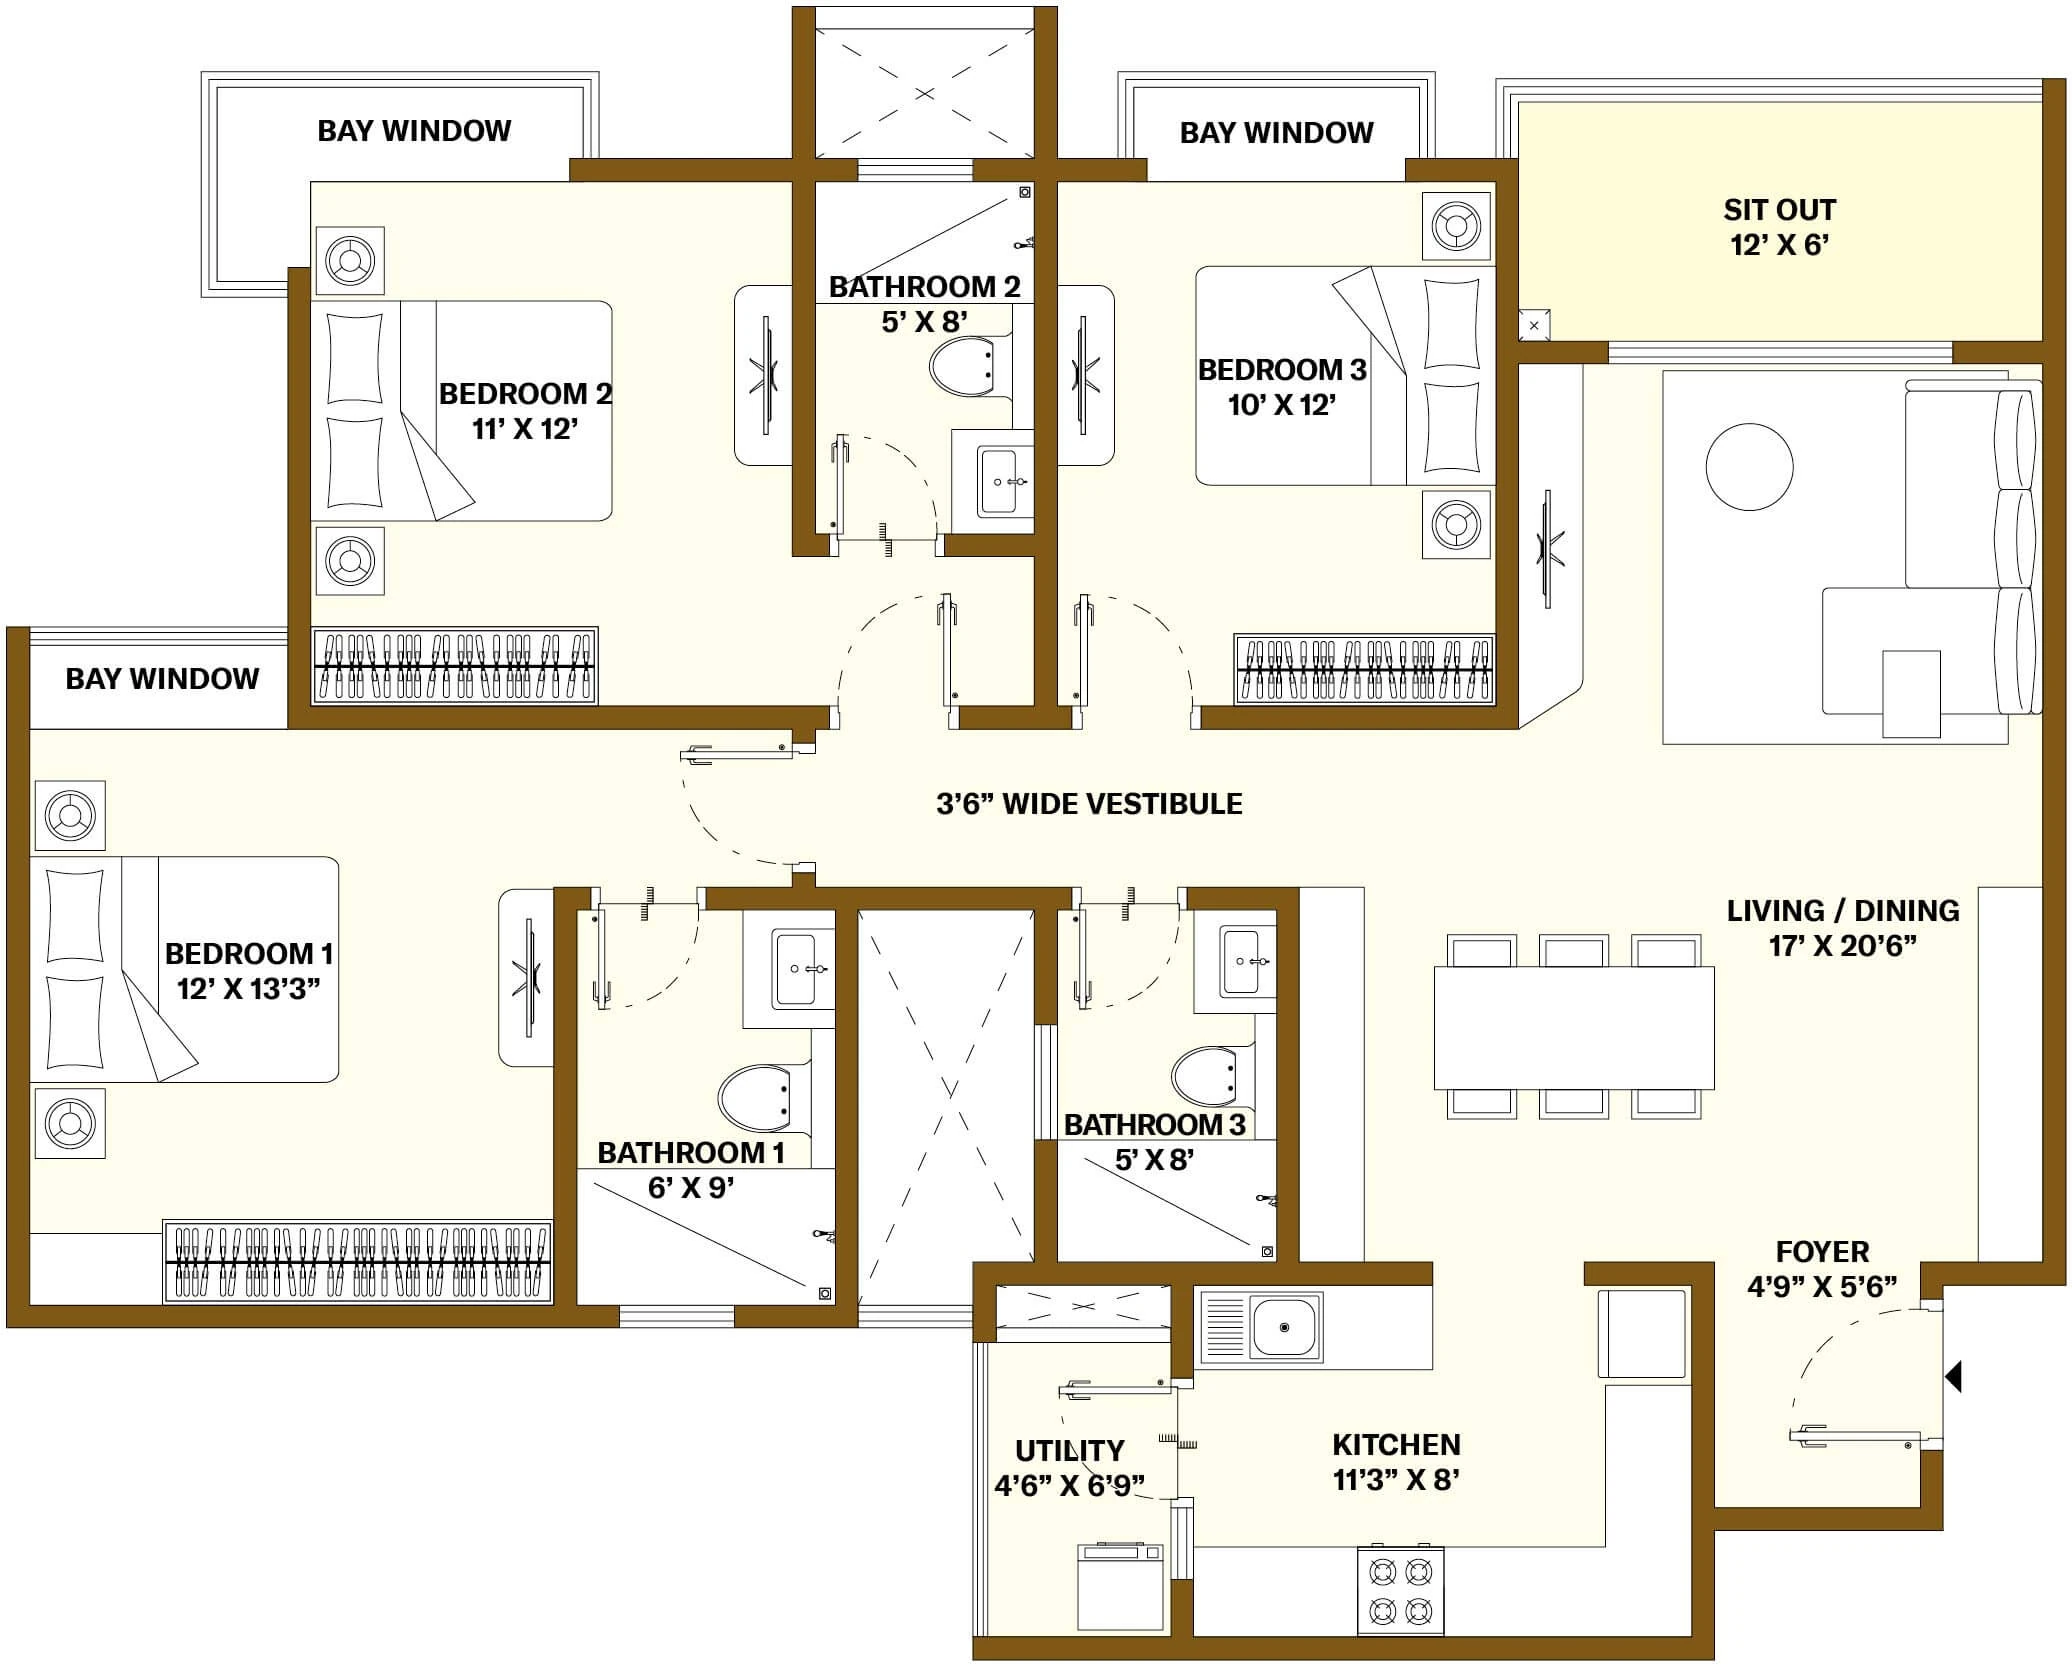
3 BHK · 1,730 sq ft
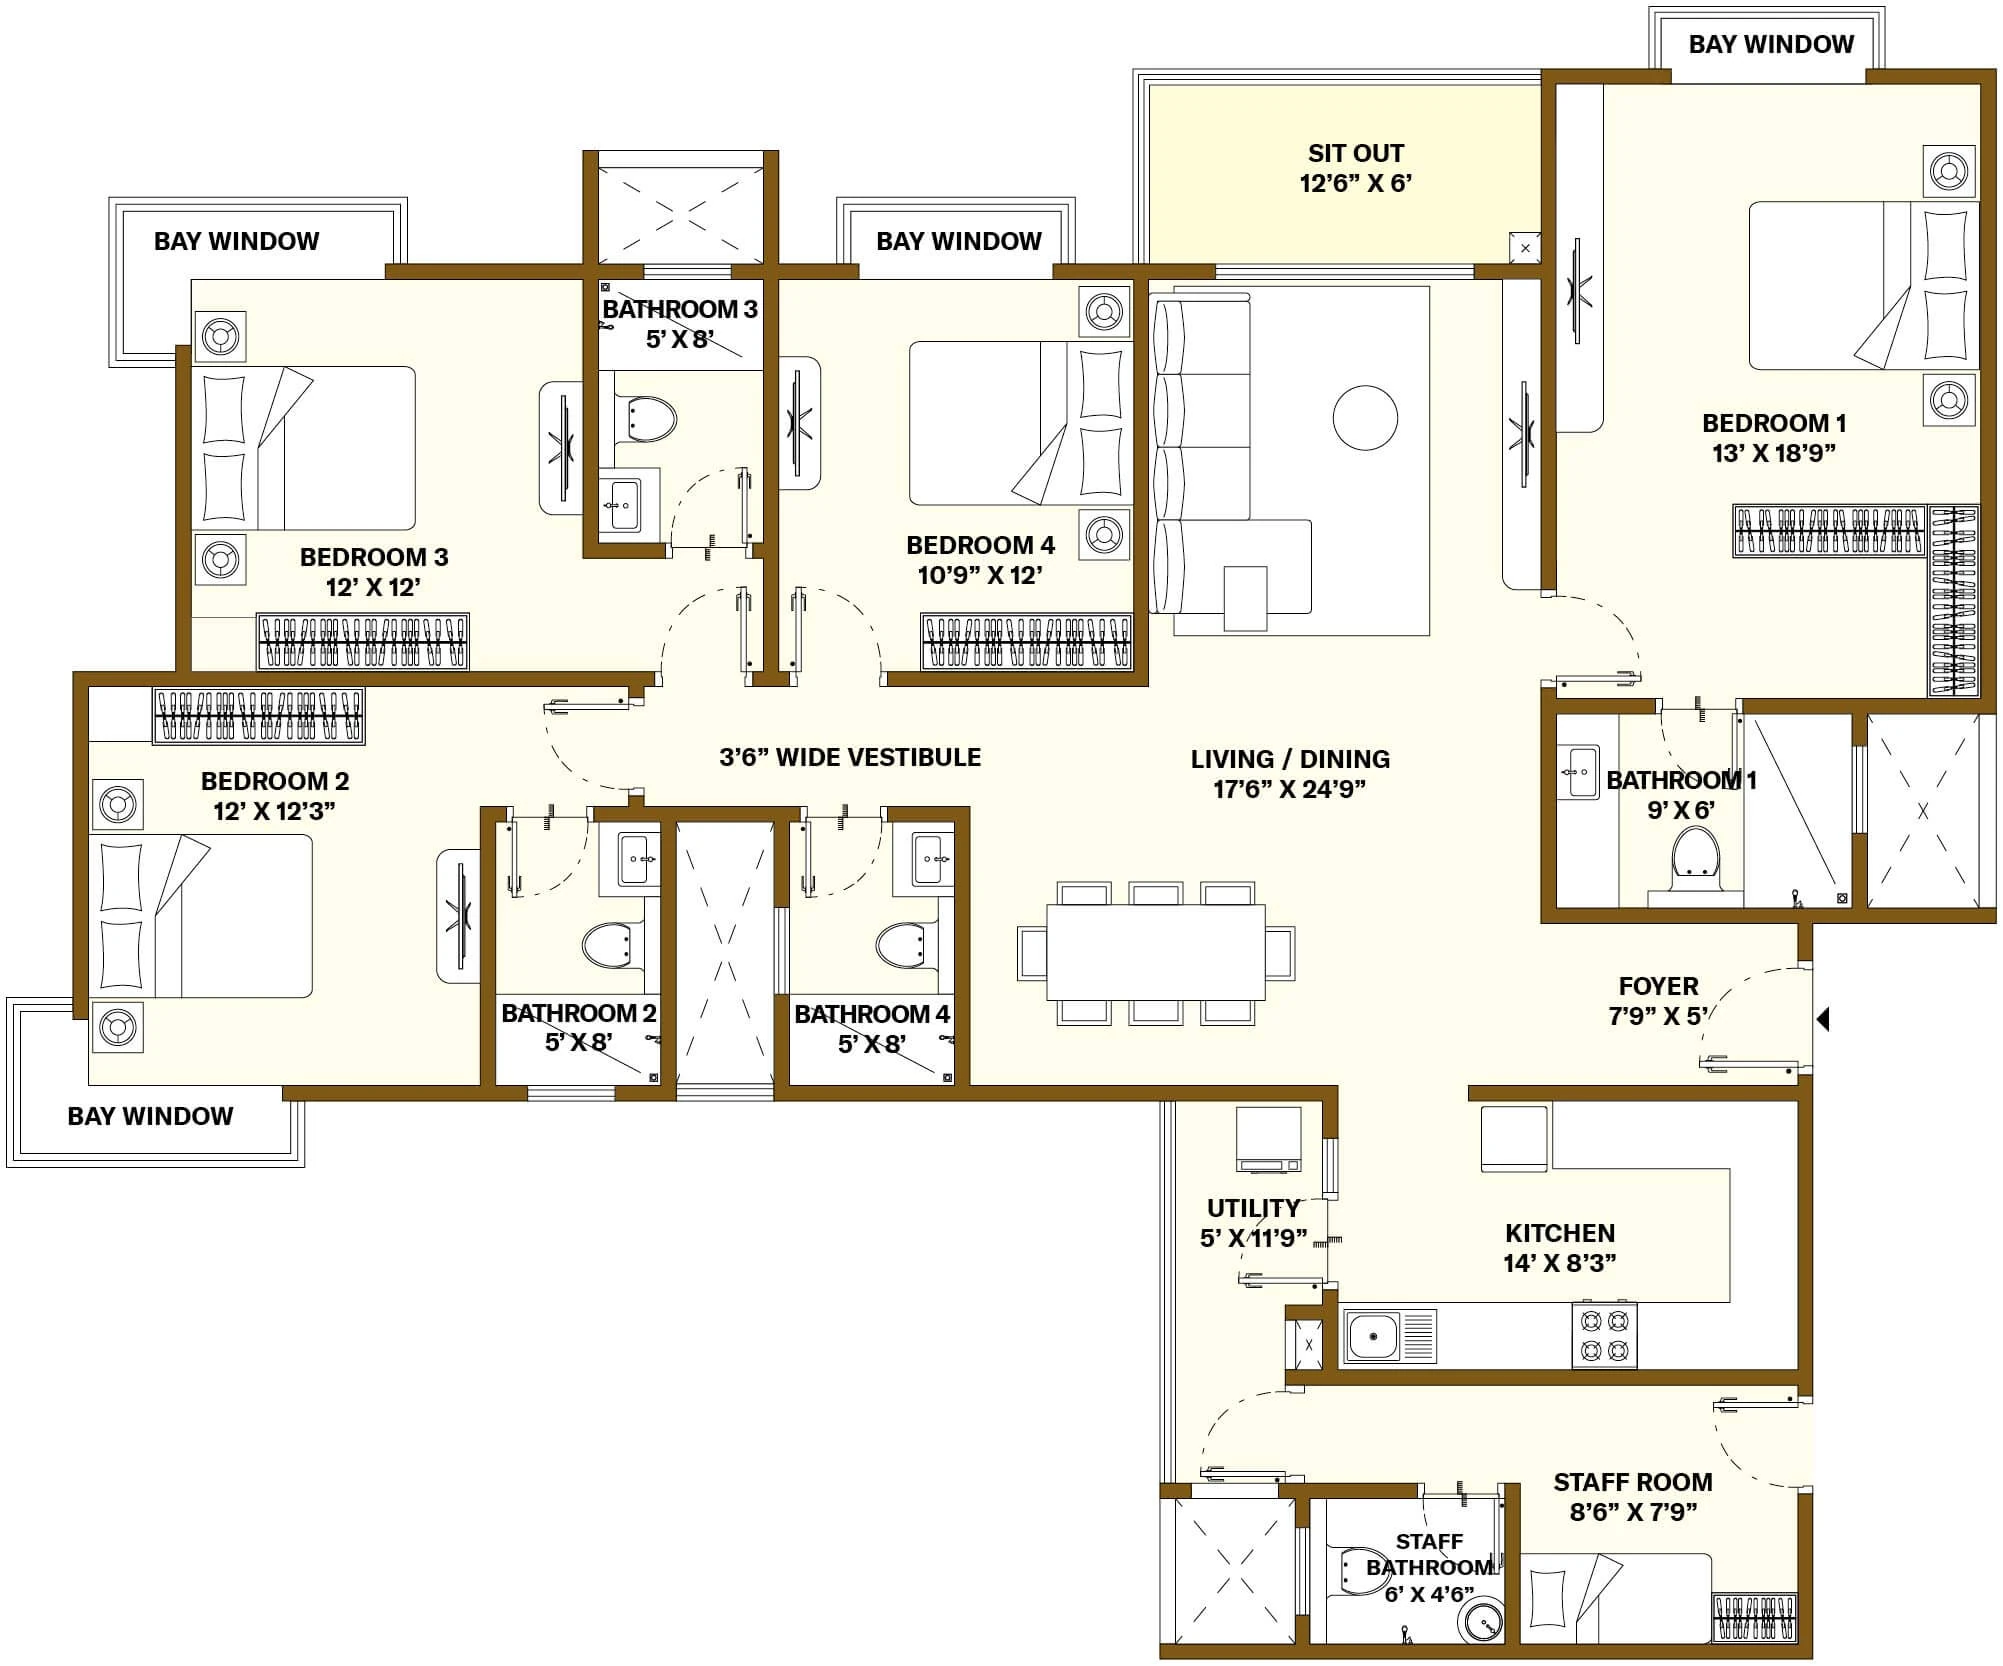
4 BHK + Staff · 2,506 sq ft
Master Plan
Six towers, a pedestrian-only Central Spine, the Black Swan Club and a perimeter ring road — see how the 11.35 acres are organised.
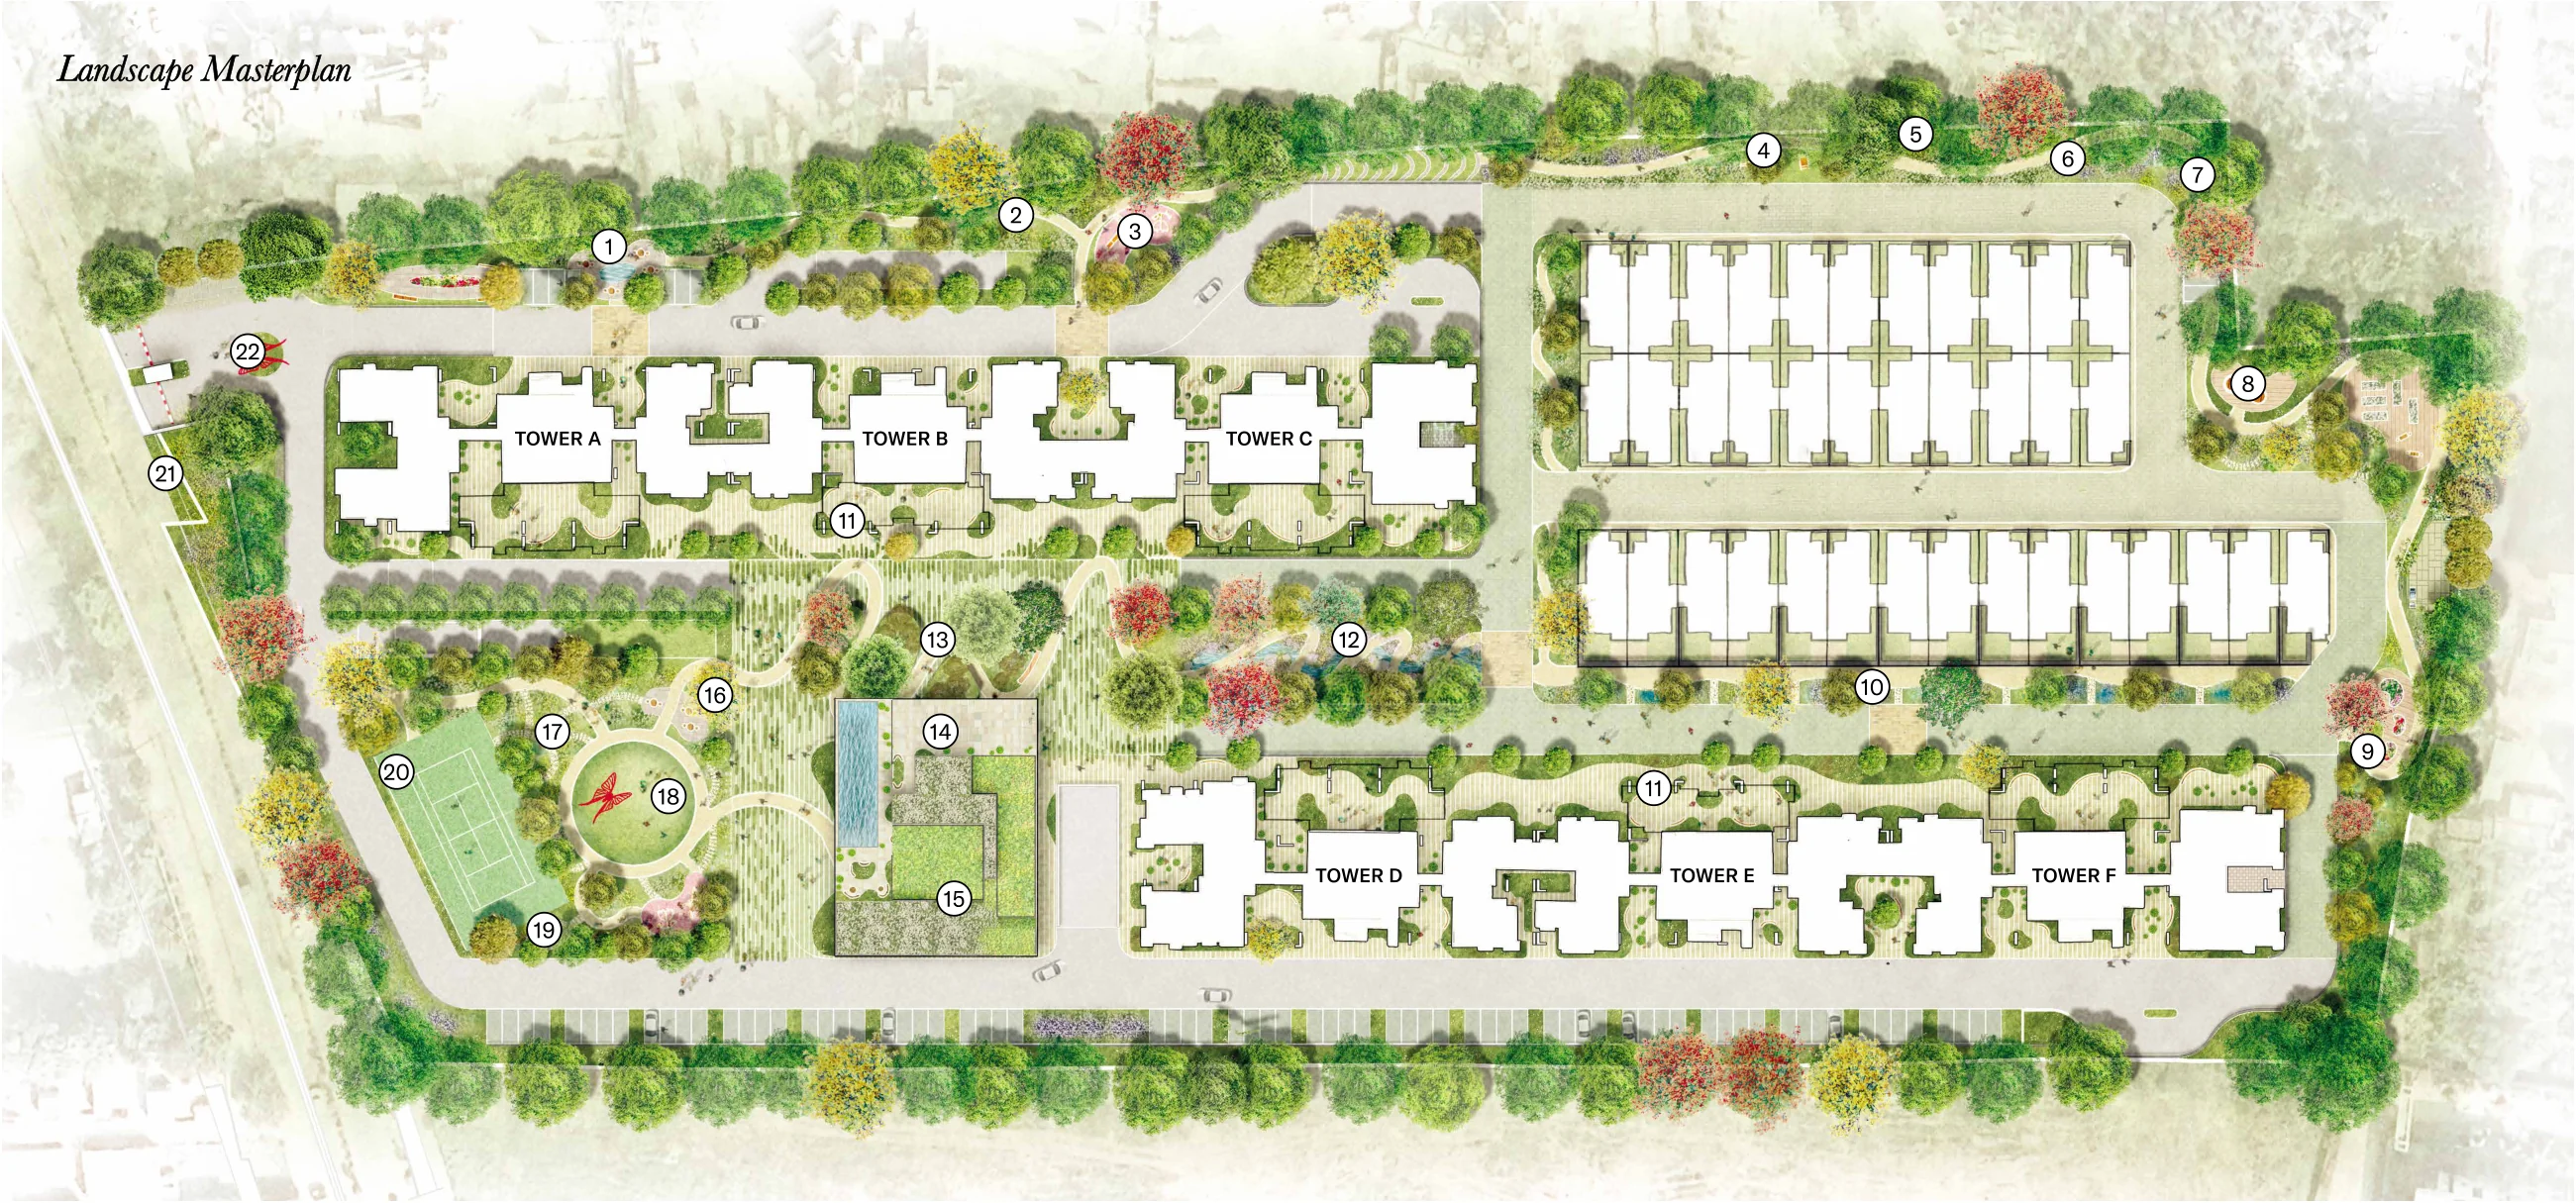
Master Plan
Unlock to Access
EMI Calculator
Loan Amount
Advance Payment
Duration
Interest Rate
Estimated Monthly EMI
Location & Connectivity
Bellahalli, Off Thanisandra Main Road — North Bengaluru
The Honest Version
This is the Hebbal–Thanisandra belt — the corridor that Manyata Tech Park built and that the airport road made permanent. Manyata is close in kilometres, but the drive depends on when you leave: ten to fifteen minutes off peak, twenty-five to thirty at nine in the morning. What changes the arithmetic is the metro.
- ✓Direct access to Thanisandra Main Road
- ✓5–7 min to Bhartiya City — mall, hotel, school and BCIT
- ✓2–5 min to Bhartiya Mall of Bengaluru
- ✓Manyata Tech Park approx 5.6 km — 10–15 min off peak
- ✓Manipal Hospital approx 10 min
- ✓Kempegowda International Airport approx 25 min
- ✓KR Puram Railway Station approx 11.7 km
- ✓Blue Line metro: Hebbal targeted June 2027, Nagawara March 2028
Distances are approximate and measured from the project gate. Drive times vary materially with traffic — visit at your own commute hour before deciding.
Discover Life at Nikoo Homes
The Nikoo Way of Life, on Film
The developer's own film on life in a Nikoo Homes community — the model Nikoo Homes 8 brings to Bellahalli.
Studios at ₹67 lakh, seven minutes from an eight-lakh-sq-ft mall.
The smallest homes in the project are the ones investors ask about first, and they are released in small batches. Ask for the current list.
Our Blog
Buyer Guides & Market Insights
Investment
Studio Apartments in North Bangalore: The Rental-Yield Case for Nikoo Homes 8
Why studio and 1 BHK stock at ₹67 to 93 lakh is the investor play against the Manyata tenant base — and how to work out the yield honestly before you buy.
Read article →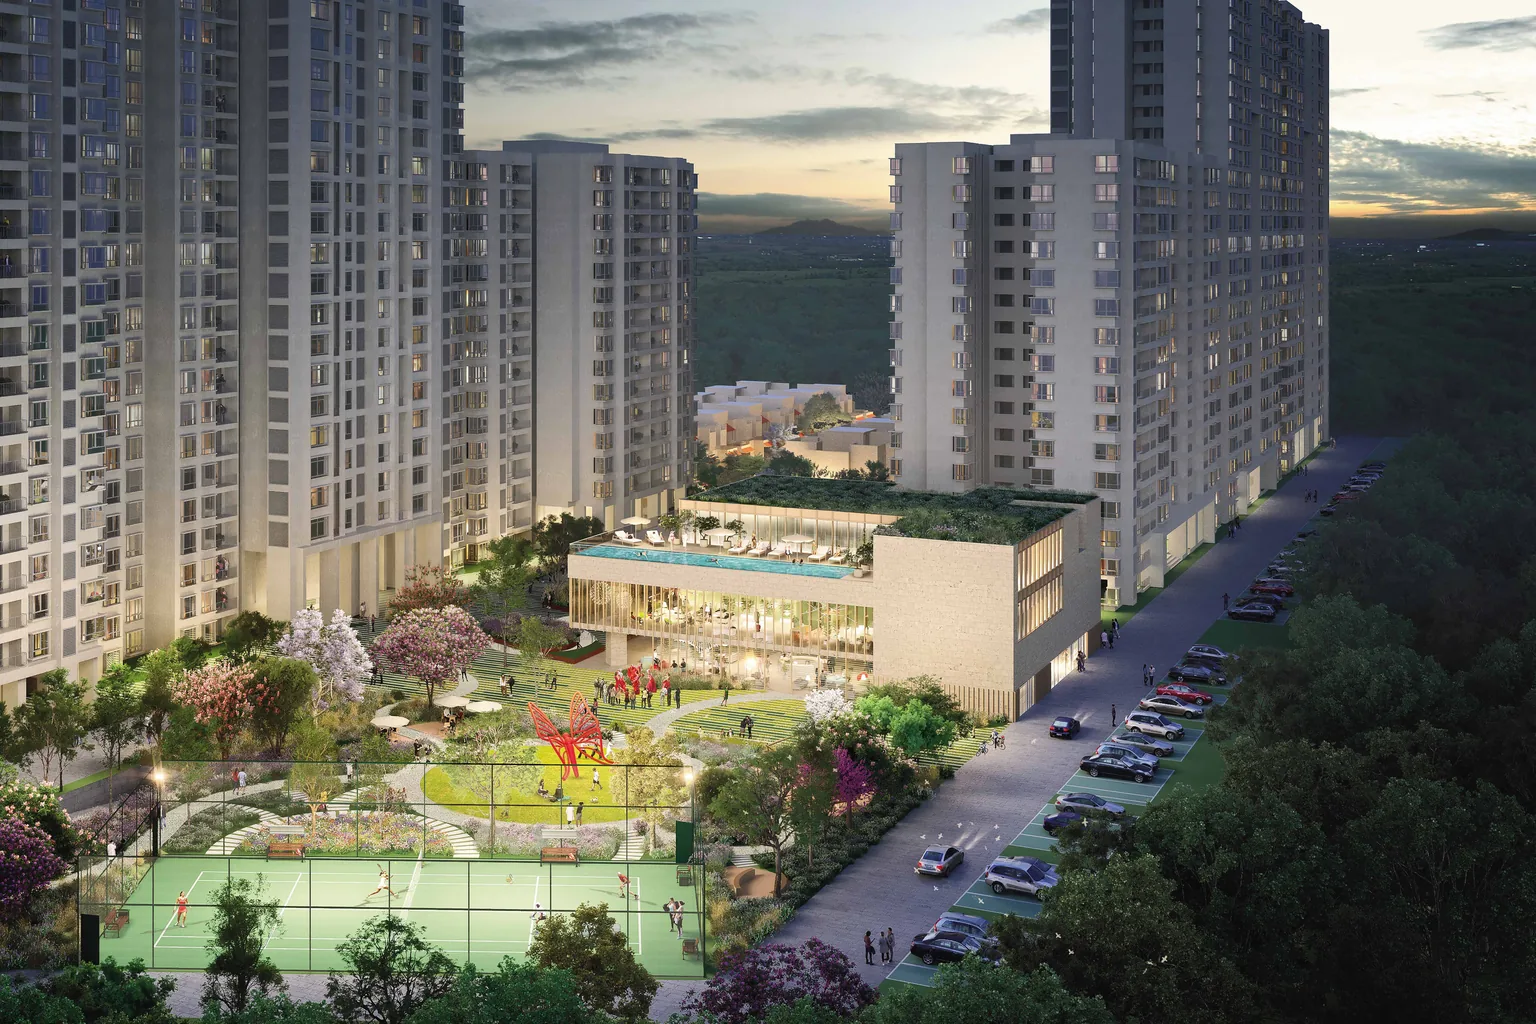
Buyer Guide
Apartments in Thanisandra: How Nikoo Homes 8 Compares in 2026
What to compare when shortlisting apartments in Thanisandra — developer record, commute, price per sq ft, open space and possession — with Nikoo Homes 8's numbers for each.
Read article →Latest News
Project & Infrastructure Updates
Infrastructure
Blue Line Metro: Hebbal Targeted for June 2027, Nagawara for March 2028 — What It Means for Thanisandra
The Namma Metro Blue Line (Phase 2B) gives the Hebbal–Thanisandra corridor its first rail alternative to the Hebbal road bottleneck. Here is the timeline and why it matters for Nikoo Homes 8.
Read update →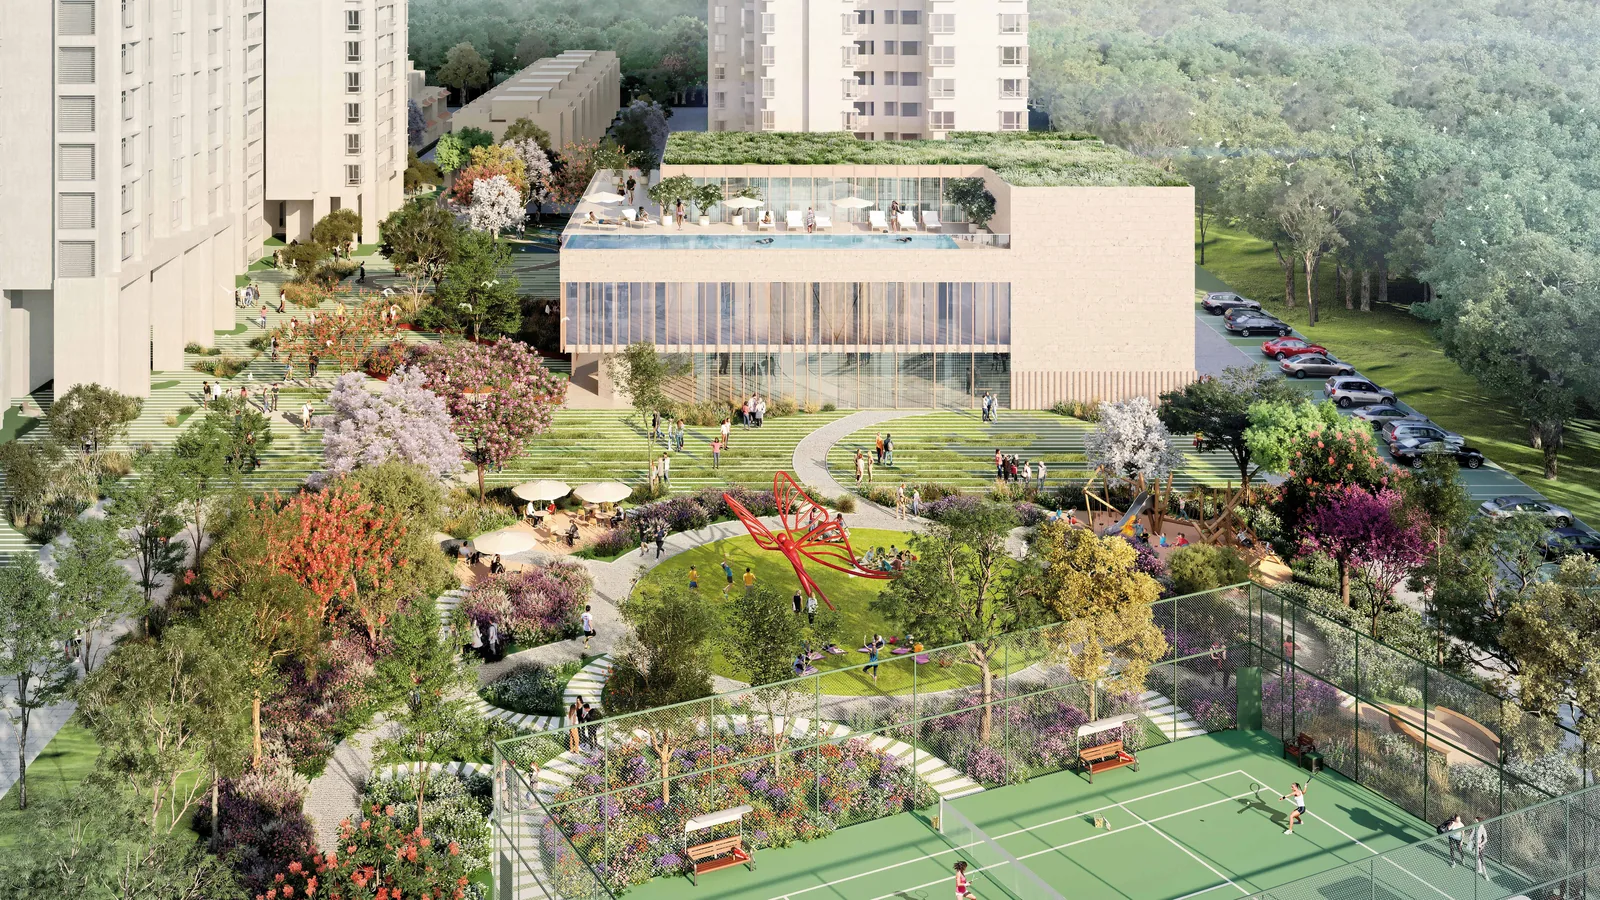
Project News
Bhartiya Urban Launches Nikoo Homes 8 at Bellahalli: 1,010 Homes, ₹2,000 Crore Business Potential
The eighth Nikoo Homes phase launched on 17 June 2026 — six towers, studios to 4 BHK and a 40,000 sq ft clubhouse on 11.35 acres off Thanisandra Main Road.
Read update →FAQ
Nikoo Homes 8 — Frequently Asked Questions
At Bellahalli, just off Thanisandra Main Road in North Bengaluru, on an approximately 11.35-acre parcel about five to seven minutes from the Bhartiya City township.
No. Nikoo Homes 8 is on a separate parcel at Bellahalli, roughly five to seven minutes' drive from Bhartiya City. Residents have convenient access to the mall, hotel, school and office park, but the project is not within the township boundary.
Studios at 501 sq ft, 1 BHK at 786 sq ft, 1 BHK plus study at 1,088 sq ft, 2 BHK at 1,165 sq ft, 2 BHK plus study at 1,371 sq ft, 3 BHK at 1,730 sq ft, 3 BHK plus study at 2,006 sq ft, a 3 BHK duplex loft at 2,132 sq ft, and a 4 BHK with staff quarters at 2,506 sq ft. A limited courtyard villa segment of 2,800 to 3,230 sq ft is also part of the plan.
Apartments start at approximately ₹67 lakh for a studio and run to approximately ₹2.94 crore for the 4 BHK, at a launch rate of roughly ₹12,000 to ₹12,500 per sq ft. Courtyard villas, where released, are indicated at ₹5.98 crore onwards.
Yes. Phase 1 is registered under PRM/KA/RERA/1251/309/PR/070526/008628 and Phase 2 under PRM/KA/RERA/1251/309/PR/070526/008629, both registered on 7 May 2026.
The RERA-filed completion date is December 2030.
Approximately 5.6 km in a straight line. Drive time is ten to fifteen minutes off peak and can extend to twenty-five to thirty minutes during rush hour.
Approximately 1,010 homes across six towers, A through F, each of two basements plus ground plus sixteen to twenty-four floors.
The Black Swan Club extends to over 40,000 sq ft and includes a rooftop swimming pool, gymnasium, spa, indoor games, library, co-working spaces, a mini theatre, a banquet hall and guest rooms.
Yes. The Namma Metro Blue Line, Phase 2B, will connect Kasturi Nagar through Nagawara, Veerannapalya, Kempapura and Hebbal to the airport. The Hebbal section is targeted for June 2027 and Nagawara for March 2028.
Yes. Nikoo Homes 1 through 5 are completed and occupied, with more than 6,600 families in residence. The group also built and continues to operate Bhartiya Mall of Bengaluru, The Leela Bhartiya City, the BCIT office park and Chaman Bhartiya School.
Yes. The project is approved by leading banks and housing finance companies. Our team arranges pre-approval and compares offers across lenders at no cost to you.

Building Since 1987 — and Still Running What It Built
The Bhartiya Group was founded in 1987 and grew into one of India's largest leather goods and fashion exporters before building Bhartiya City, a 125-acre integrated development near Hebbal. Bhartiya Urban kept the mall, the hotel, the office park and the school it built there, and operates them today. Nikoo Homes 1 through 5 are delivered and occupied, with more than 6,600 families in residence — Nikoo Homes 8 at Bellahalli is the eighth chapter of that record.
Book a Site Visit
Come and walk the spine.
The car-free centre of this project is the part that does not photograph. We run site visits seven days a week with pickup from Hebbal or Manyata, and you leave with the cost sheet.

RERA NO. (PHASE 1): PRM/KA/RERA/1251/309/PR/070526/008628
RERA NO. (PHASE 2): PRM/KA/RERA/1251/309/PR/070526/008629
REGISTERED: 7 MAY 2026 | RERA-FILED COMPLETION: DECEMBER 2030
70% of amounts collected are deposited in a designated escrow account under Section 4(2)(l)(D) of the Real Estate (Regulation and Development) Act, 2016.
As disclosed by the developer, the project is mortgaged with and funded by Bajaj Housing Finance Limited; its NOC will be provided for the agreement for sale and sale deed as per RERA guidelines.