Bhartiya Urban | Nikoo Homes
Enquire Now
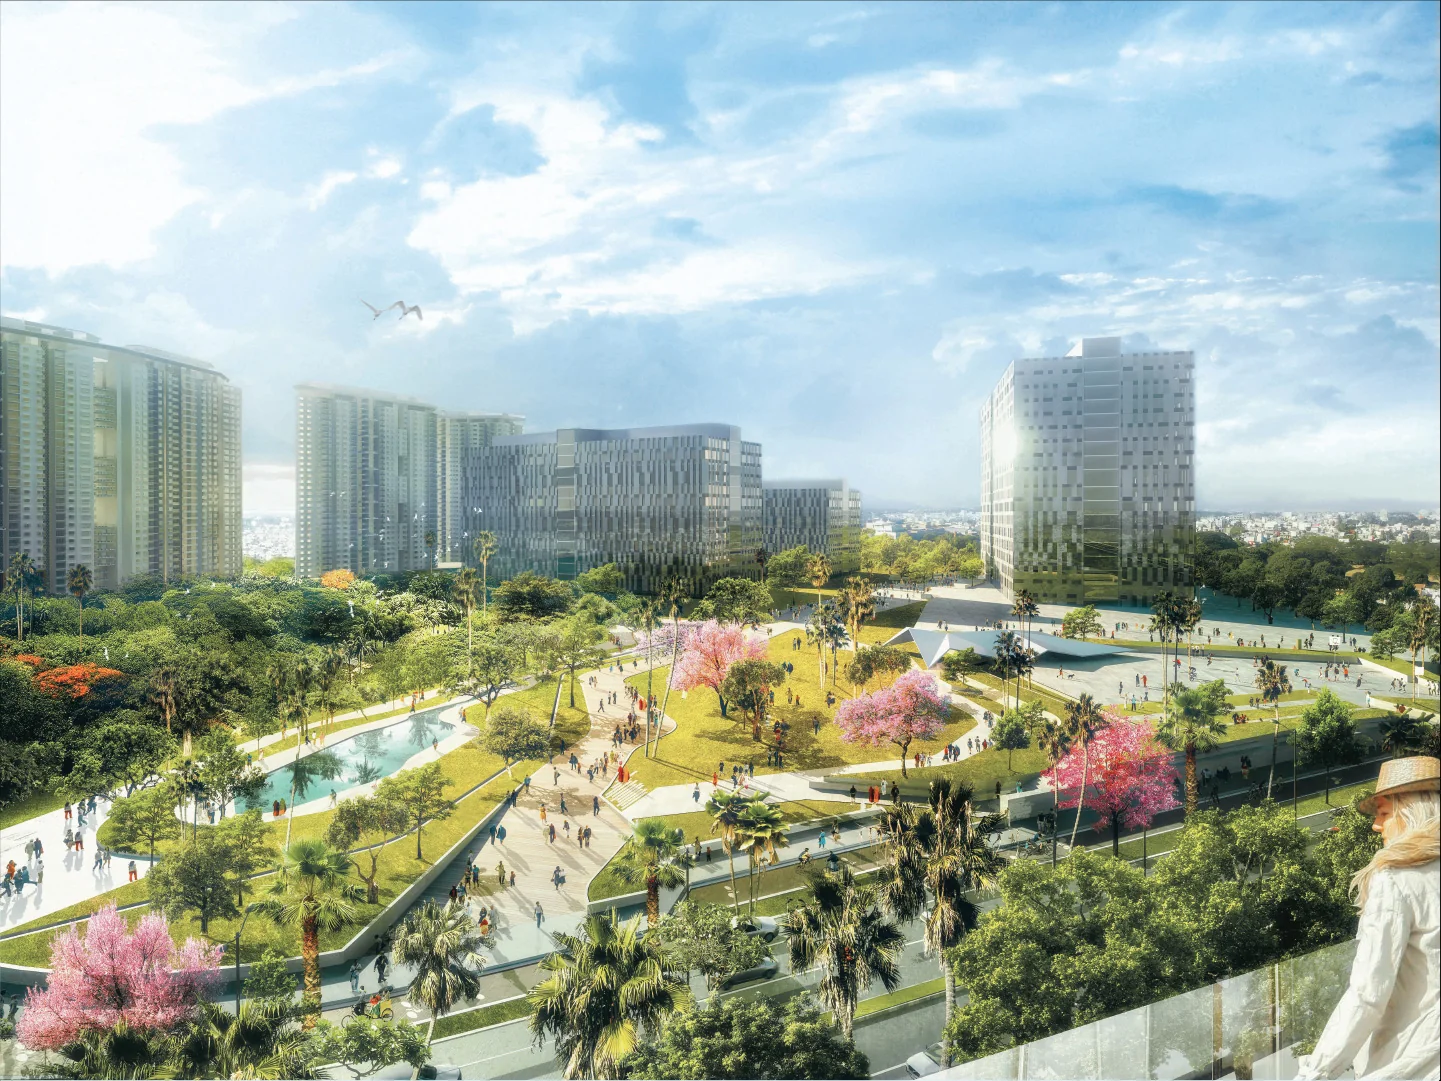
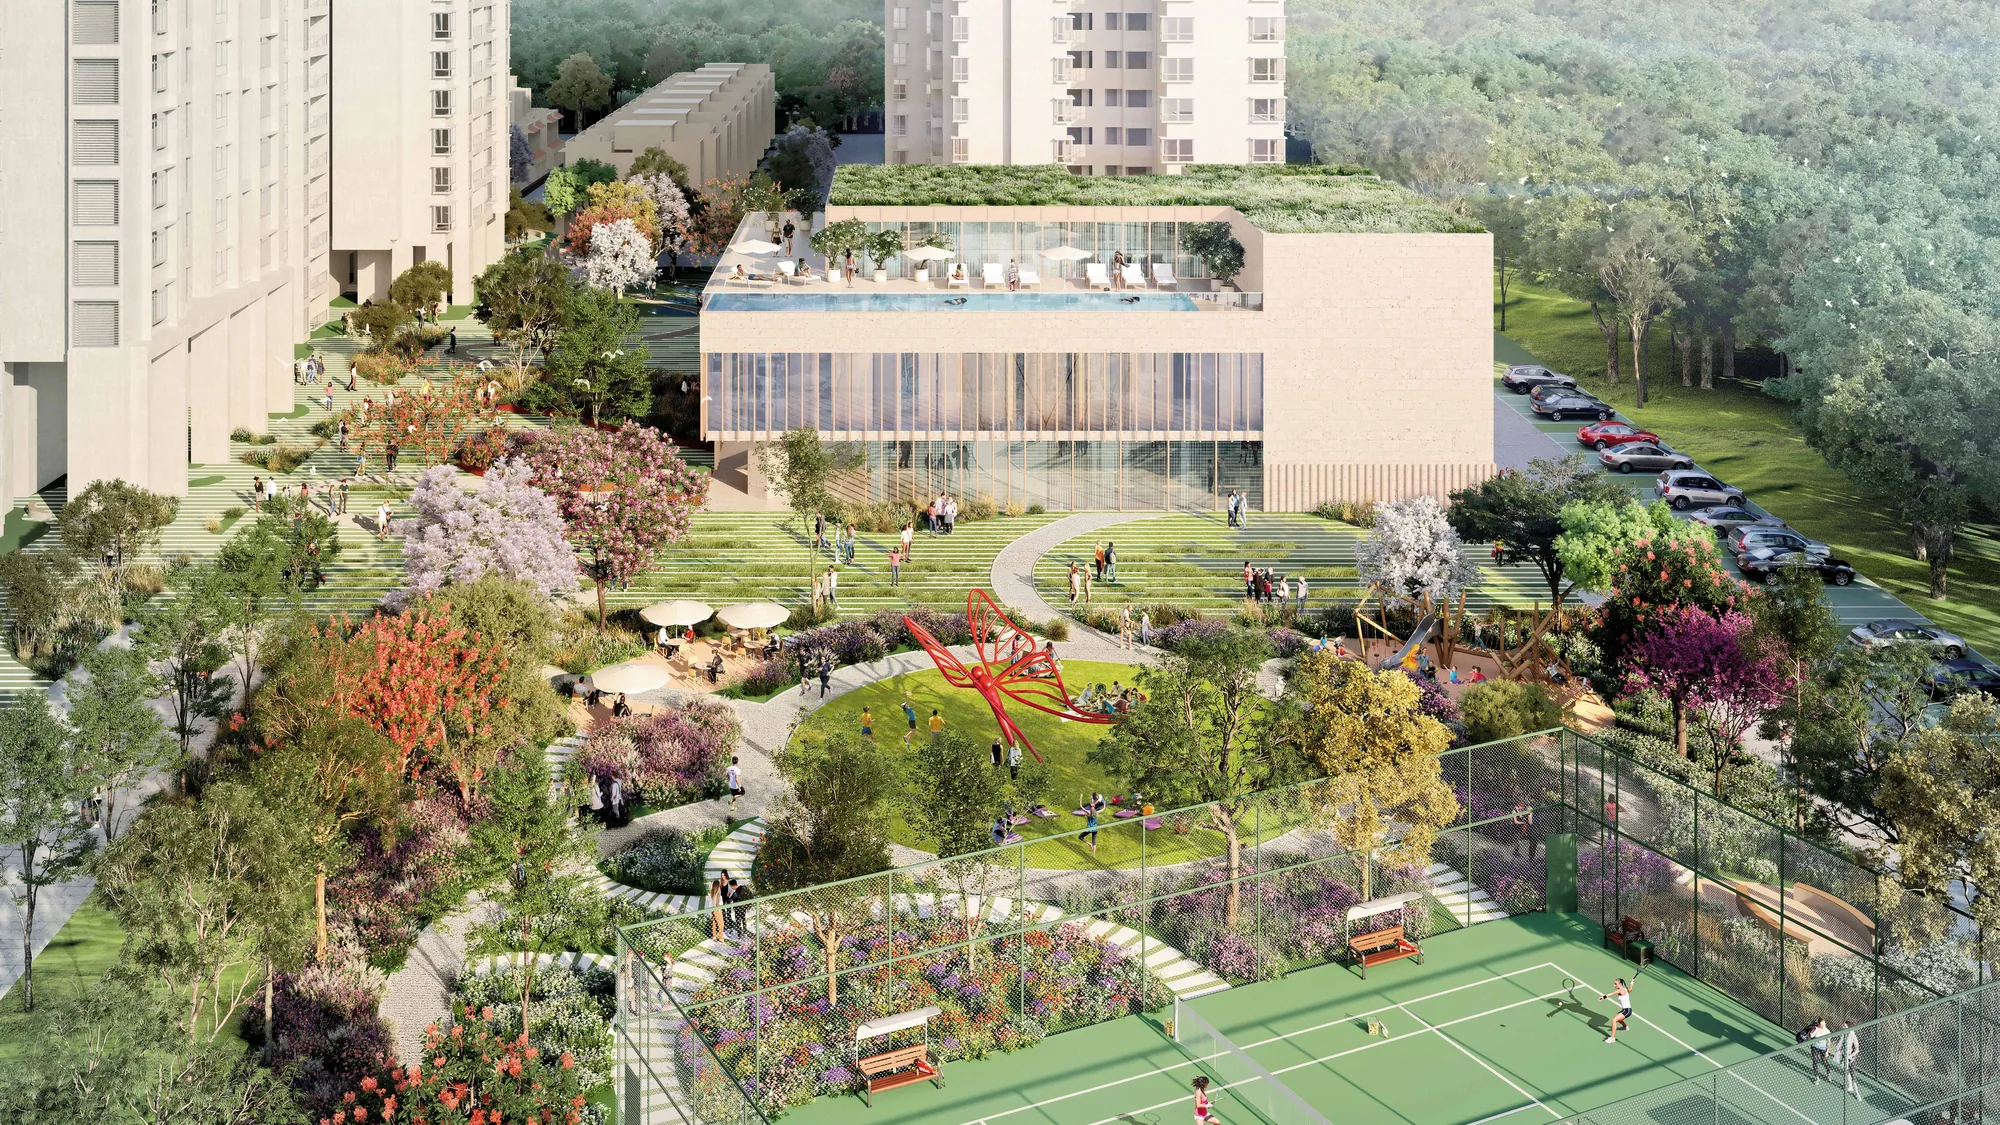
Aerial view of the Black Swan Club, the Central Spine gardens and the tennis court at Nikoo Homes 8

Bhartiya Garden Enclave · Review

About Bhartiya Nikoo Homes 8 – Bhartiya Garden Enclave, Bellahalli

  • 11.35 acres
  • 6 towers · 1,010 homes
  • Launched 17 June 2026
  • Possession December 2030
Book a Site Visit

Bhartiya Nikoo Homes 8 is the project Bhartiya Urban launched on 17 June 2026 at Bellahalli, off Thanisandra Main Road, under the enclave name Bhartiya Garden Enclave: 1,010 homes in six towers on 11.35 acres, studio to 4 BHK with a limited run of courtyard villas, and a RERA-filed completion date of December 2030. This page is the long version of the story. The short version is that the company which built Bhartiya City and still runs it is applying the same playbook on a smaller, quieter parcel five to seven minutes up the road.

Real Revenue is an authorised channel partner for the project. The sections below cover what Nikoo Homes 8 is, how it compares with the earlier Nikoo Homes phases, what works, what to weigh and who it suits. Price, floor plan, master plan, villa & configuration, amenities and location each have a page of their own, linked where they come up.

Illustration of a garden in bloom outside a home at Bhartiya Garden Enclave

At a glance

Nikoo Homes 8 Overview

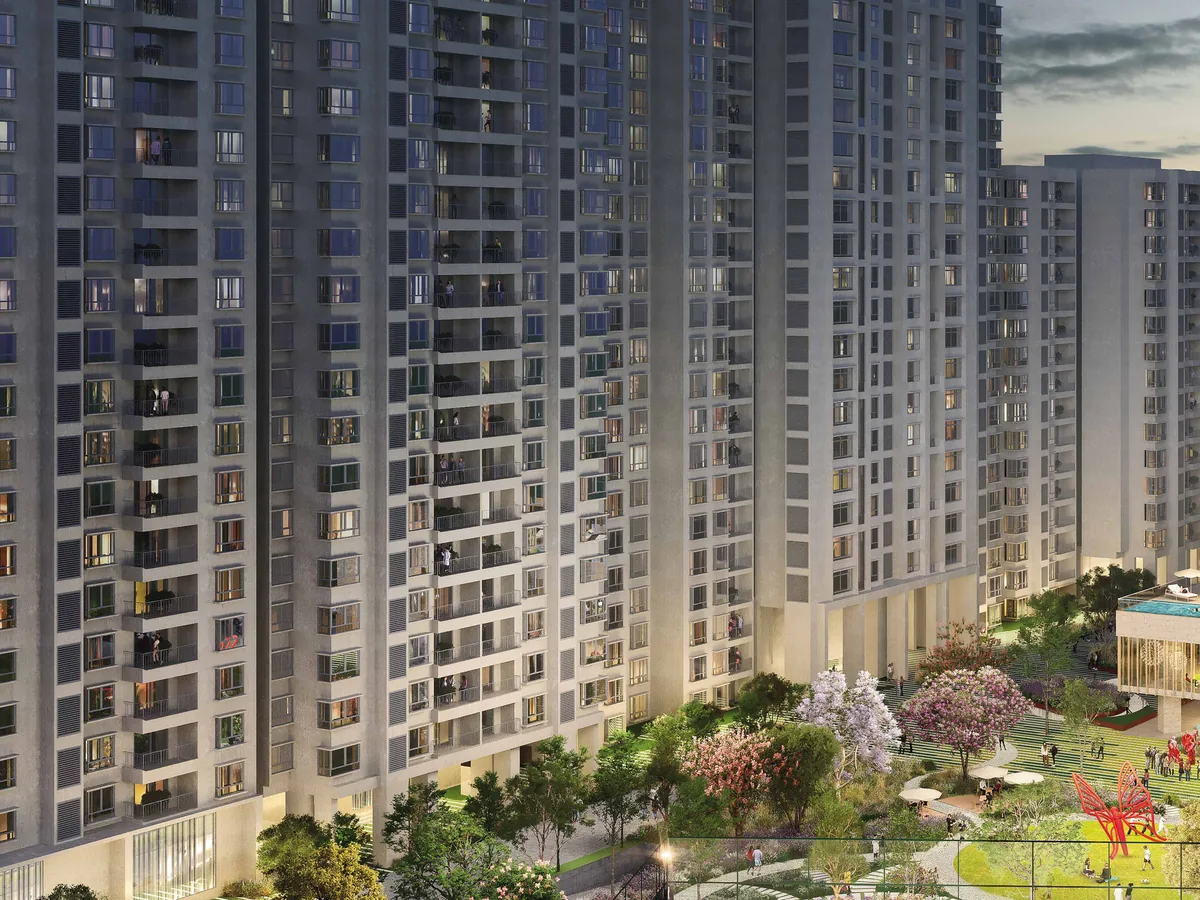
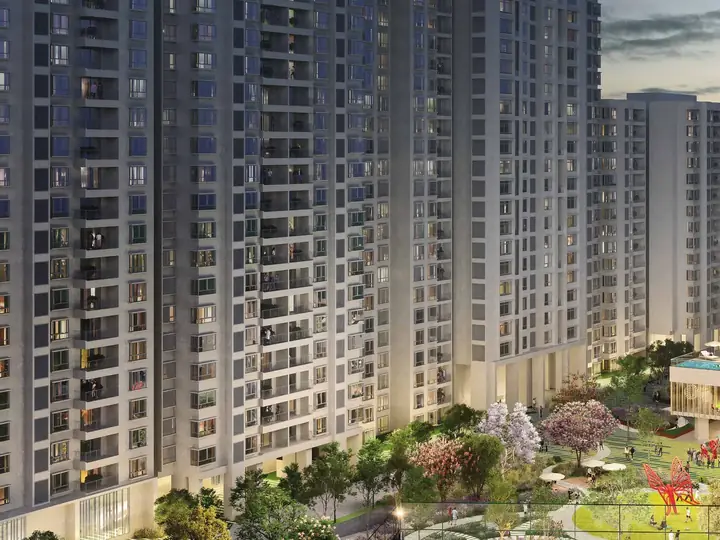
Nikoo Homes 8 towers above the landscaped podium
Six towers, A to F, around a car-free Central Spine. Artist's impression.
Enclave nameBhartiya Garden Enclave
Place in the seriesEighth Nikoo Homes phase; first launch of 2026 for Bhartiya Urban
DeveloperBhartiya Urban (Bhartiya Group, est. 1987)
Site11.35 acres at Bellahalli, off Thanisandra Main Road, Bengaluru 560064
Towers and homes6 towers (A to F), 2B + G + 16 to 24 floors, approx. 1,010 homes
MixStudio to 4 BHK + staff, a 3 BHK duplex loft, 3 and 4 bed courtyard villas (limited release)
Open space75%, with a car-free Central Spine
ClubhouseBlack Swan Club, 40,000+ sq ft
Launch rateApprox. ₹12,000 to 12,500 per sq ft (apartments)
BookingEOI ₹5 lakh; 10% on booking; construction-linked plan
Launched17 June 2026
PossessionDecember 2030 (RERA-filed)
RERAPhase 1 PRM/KA/RERA/1251/309/PR/070526/008628 · Phase 2 PRM/KA/RERA/1251/309/PR/070526/008629

Nikoo Homes 1 to 9

From Nikoo Homes 1 to Nikoo Homes 8

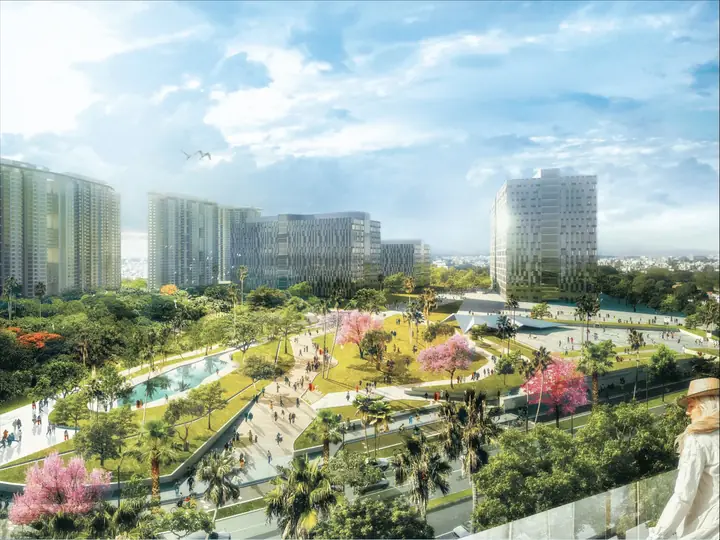
Aerial view of Bhartiya City, home to Nikoo Homes 1 to 5
Bhartiya City, five to seven minutes from Bellahalli.

Bhartiya City opened in 2012 as a 125-acre township near Hebbal, and Nikoo Homes 1 was its first residential phase. Bhartiya City Nikoo Homes 1 set the pattern the brand still follows: towers arranged around shared gardens, with the mall, the hotel, the office park and the school built by the same company and kept by it. Nikoo Homes 2 to 5 followed inside the township, and between them Nikoo Homes 1 to 5 house more than 6,600 families today. That is why the search most people still type is Bhartiya City Nikoo Homes, and why a Bhartiya City apartment in one of the early phases is now a resale purchase rather than a launch.

Nikoo Homes 8 differs in one basic way: it sits on its own 11.35-acre parcel at Bellahalli rather than inside the township boundary, with the township five to seven minutes away. If you searched for a Bhartiya City new launch or a Bhartiya City new project, this is the one that launched in June 2026, next to Bhartiya City rather than in it. The Bhartiya City developers, Bhartiya Urban, have two more phases under construction (Nikoo Homes 6, and Bhartiya Garden Estate, which is Nikoo Homes 7, near the airport) and opened Phase 1 bookings for Nikoo Homes 9 at Bagalur in September 2026. Among the current Nikoo Homes Bangalore launches, Nikoo Homes 8 is the one a few minutes from the township itself. The full Bhartiya City story is on the Bhartiya City page.

Resale inside the township or launch next door

Nikoo Homes 8 vs Nikoo Homes 5

Nikoo Homes 1 to 5Nikoo Homes 8
WhereInside Bhartiya City, Thanisandra Main RoadBellahalli, own parcel, 5 to 7 min from Bhartiya City
StatusDelivered and occupiedUnder construction, RERA completion December 2030
How you buyResale from existing ownersLaunch pricing from the developer, approx. ₹12,000 to 12,500 per sq ft
Daily lifeMall, school and hotel inside the gateOwn 40,000 sq ft Black Swan Club; township a short drive away
Open spaceTownship-scale landscaping75% of 11.35 acres around a car-free Central Spine
Unit mixVaries by phaseStudio to 4 BHK + staff, 3 BHK duplex loft, 3 and 4 bed courtyard villas

Nikoo Homes 8 vs Nikoo Homes 5 comes down to time and price. If you want to move in this year, Nikoo Homes resale inside the township is the route. If you want launch pricing, a new clubhouse, a wider unit mix and a 2030 horizon, Nikoo Homes 8 is the one. Among the Nikoo Homes Thanisandra projects it is also the only current launch with studios, a loft and villas in the same enclave.

The project, topic by topic

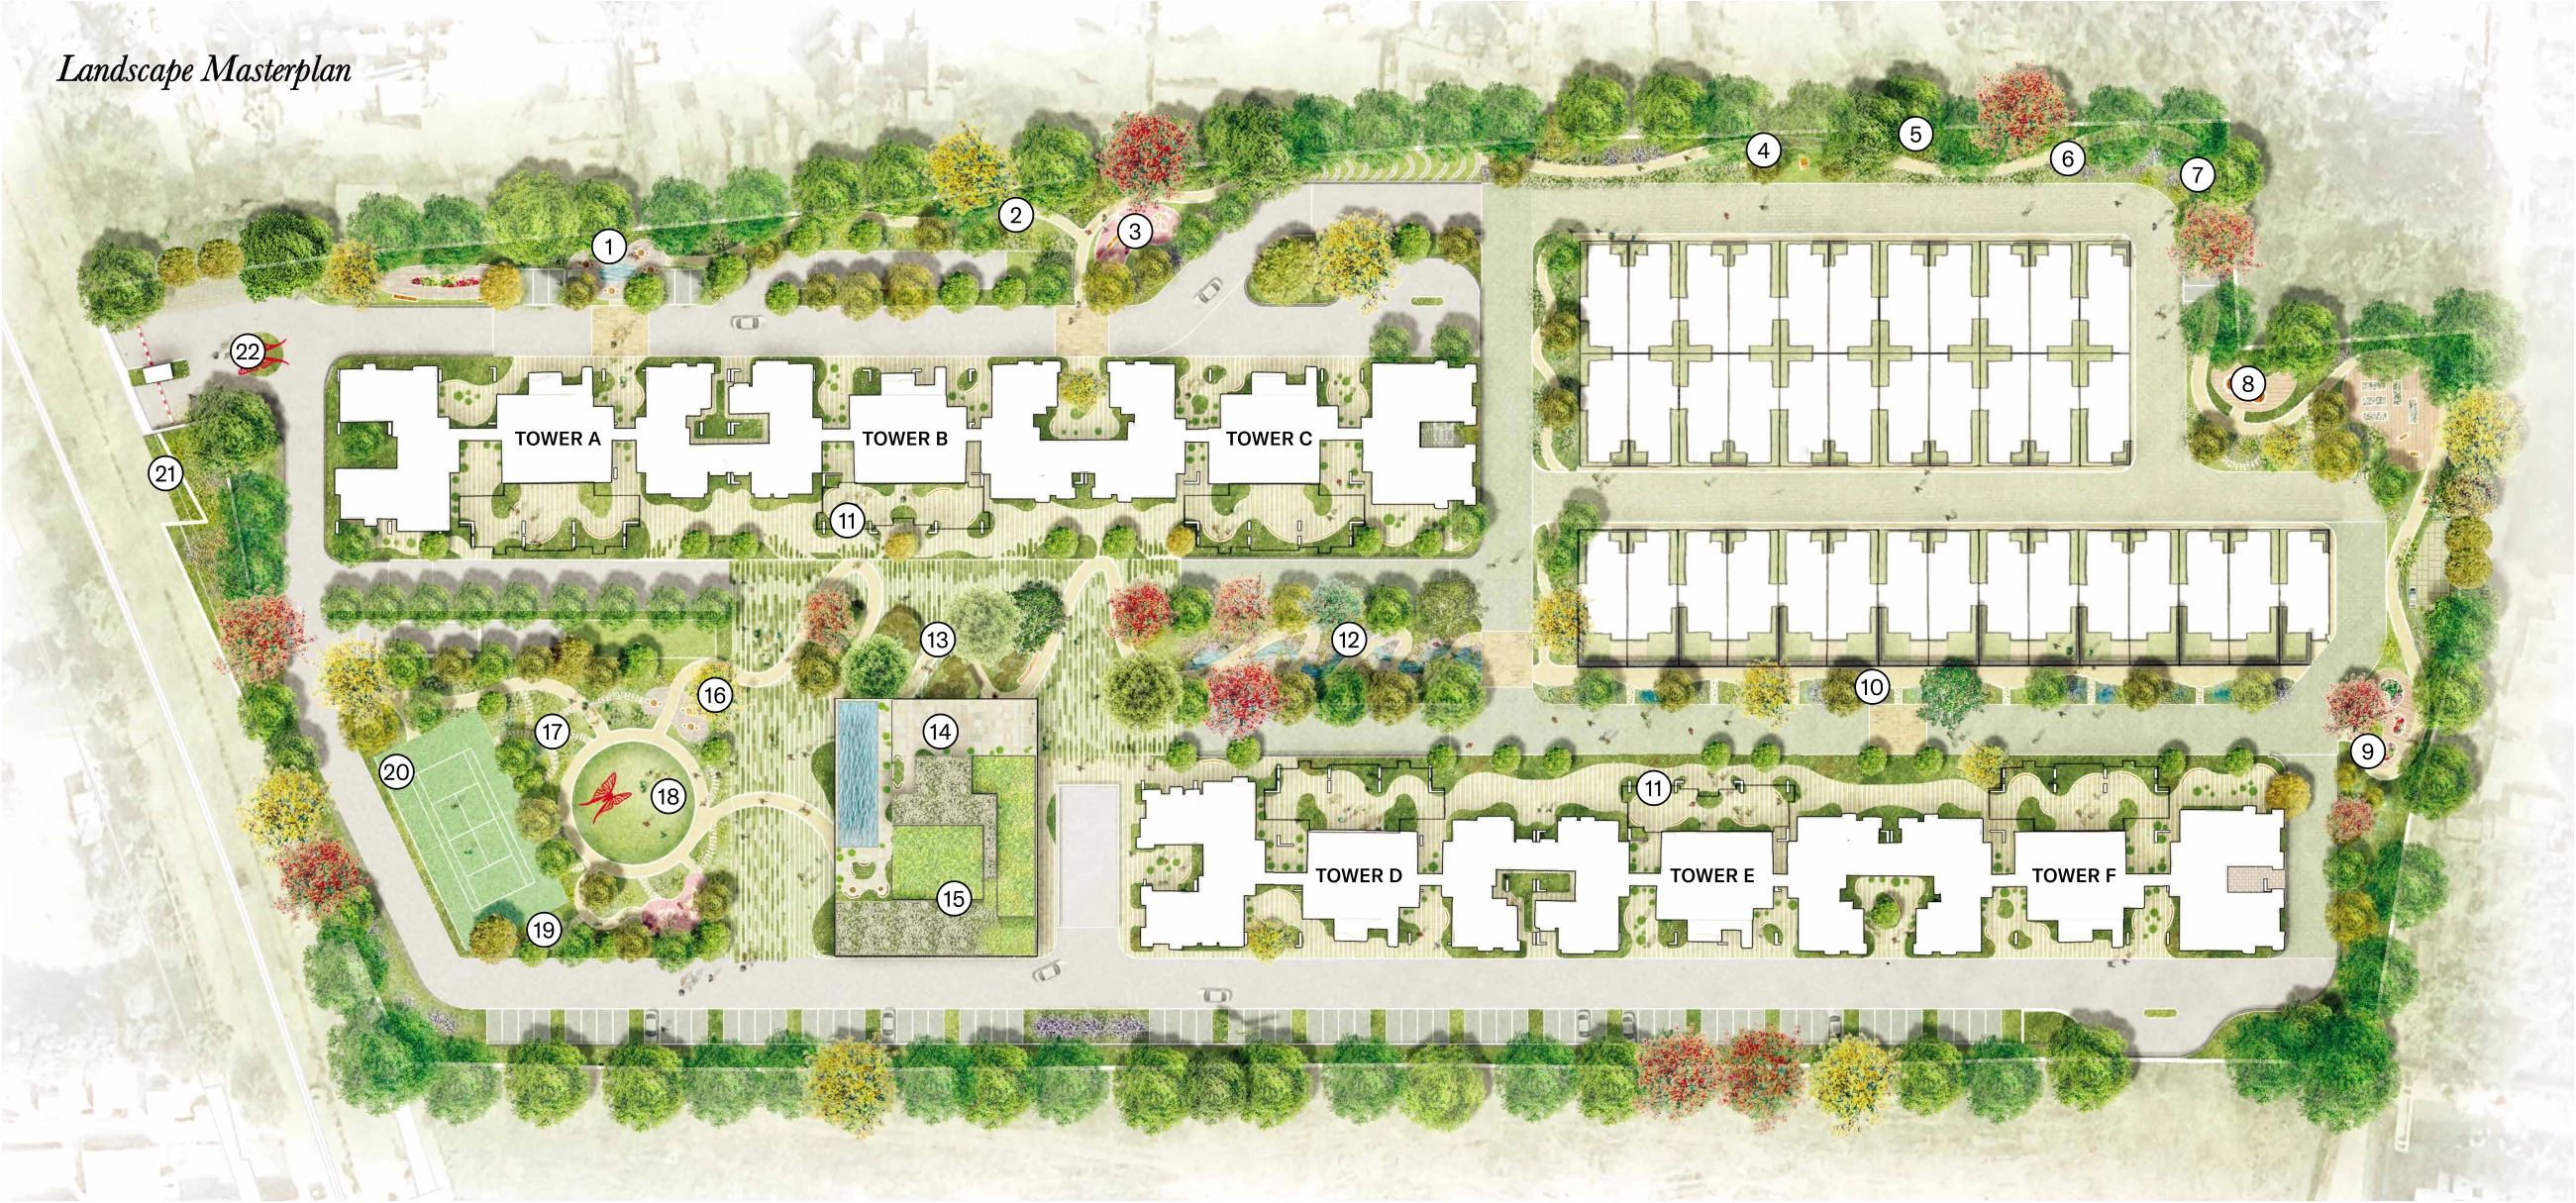
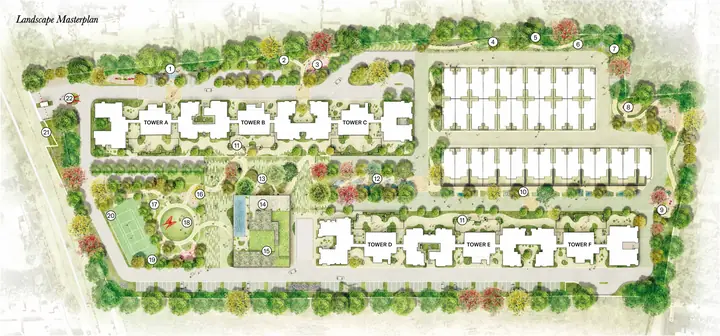
Nikoo Homes 8 landscape master plan with the six towers and the Central Spine

Nikoo Homes 8 Master Plan

The master plan does one unusual thing: it takes cars out of the middle of the site. A perimeter ring road and two basement levels handle vehicles, the Central Spine down the centre is pedestrian only, and the landscape programme runs along it, from the Quiet Trail and the community garden to the Circle of Life lawn and the villa pathway. Towers A to F sit around the edge. The full numbered drawing is on the master plan page.

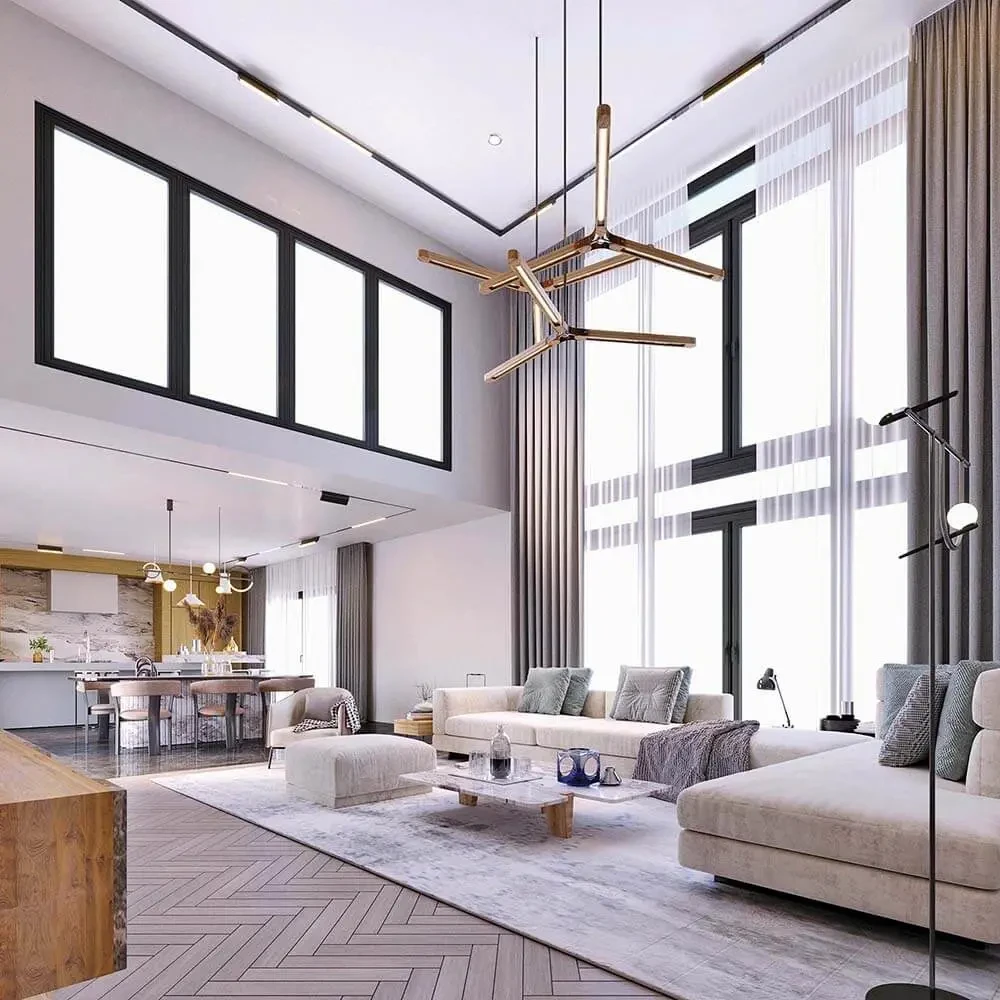
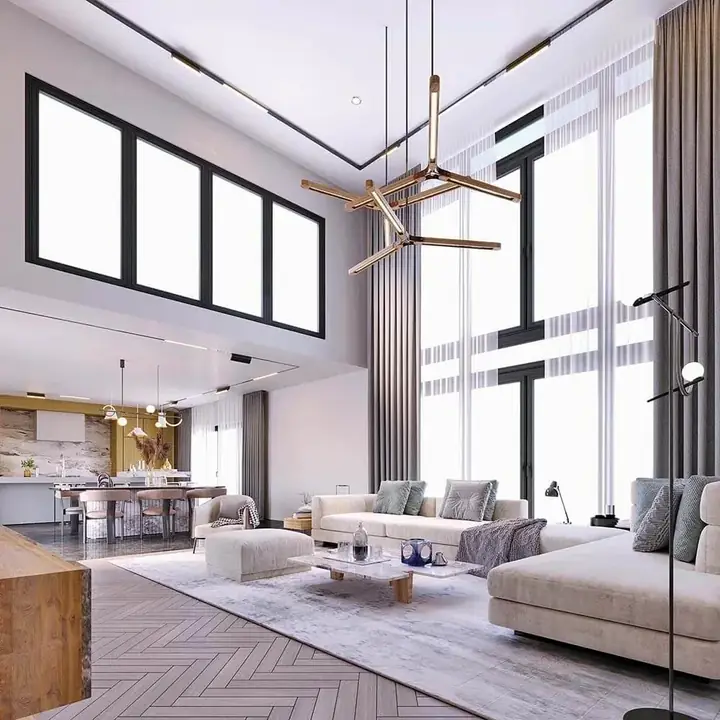
Double-height living room of the 3 BHK duplex loft

Nikoo Homes 8 Villa & Configuration

The villa & configuration list is broader than most launches in the belt: nine apartment types from a 501 sq ft studio to a 2,506 sq ft 4 BHK with staff room, including the 3 BHK duplex loft at 2,132 sq ft that people search as the Nikoo Homes loft, plus 3 bed + study courtyard villas of 2,800 to 2,900 sq ft and 4 bed courtyard villas of 3,100 to 3,230 sq ft in a limited release that is subject to confirmation. Carpet and saleable areas for every type are on the configurations page.

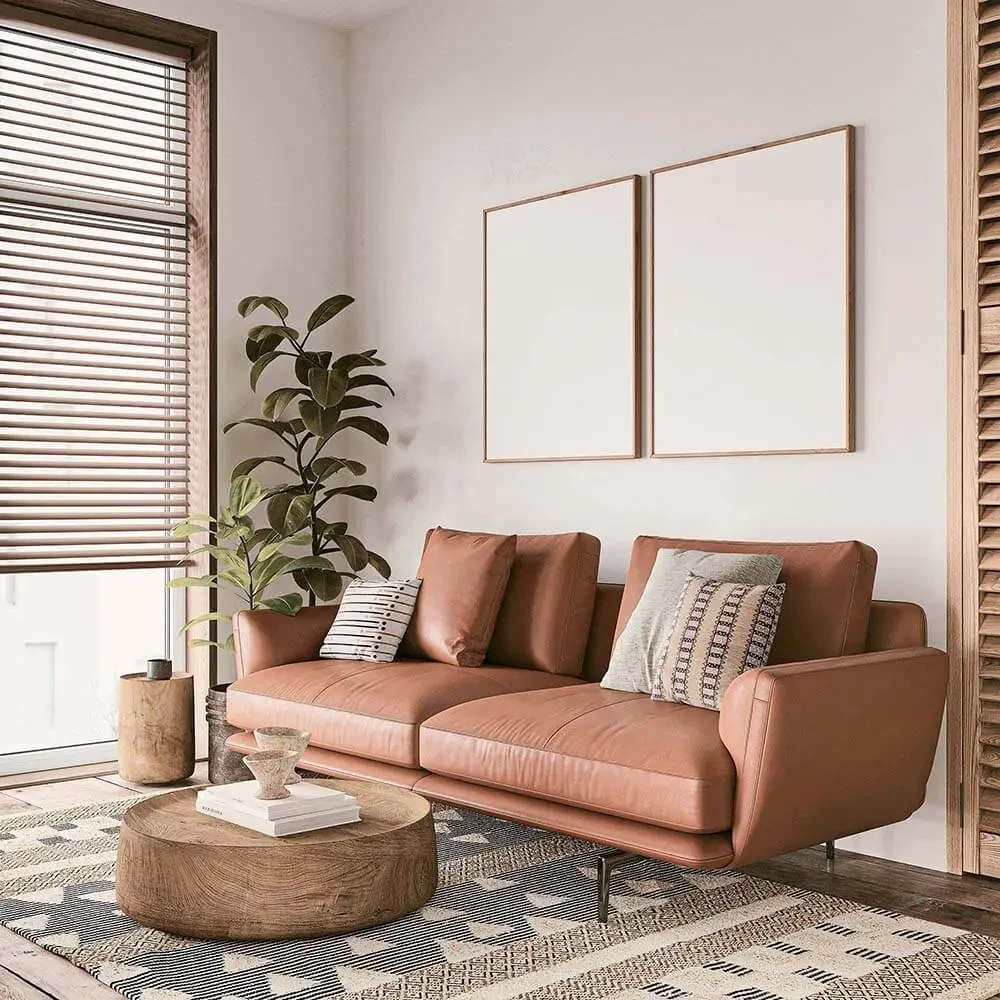
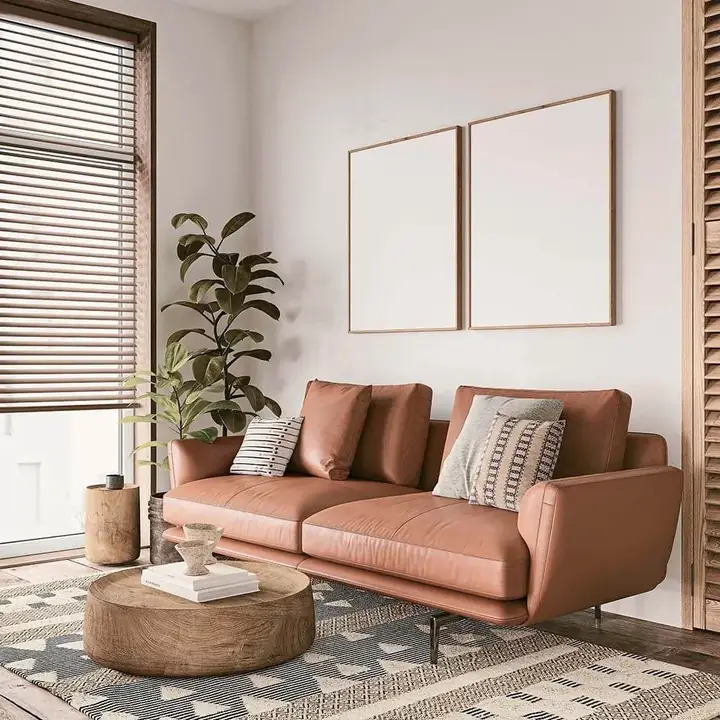
Living room render of a Nikoo Homes 8 2 BHK

Nikoo Homes 8 Price

Nikoo Homes 8 price runs from ₹67 to 68 lakh for the studio to ₹2.94 crore for the 4 BHK + staff, at roughly ₹12,000 to ₹12,500 per sq ft; courtyard villas are ₹5.98 to 6.80 crore, about ₹21,000 to ₹21,700 per sq ft. On top of the base price come GST at 5%, stamp duty and registration at about 7.6%, floor rise of ₹2 to 6 lakh and deposits of ₹3 to 5 lakh. The EOI is ₹5 lakh and booking is 10% of the sale value. The unit-wise price list and payment plan are on the price page.

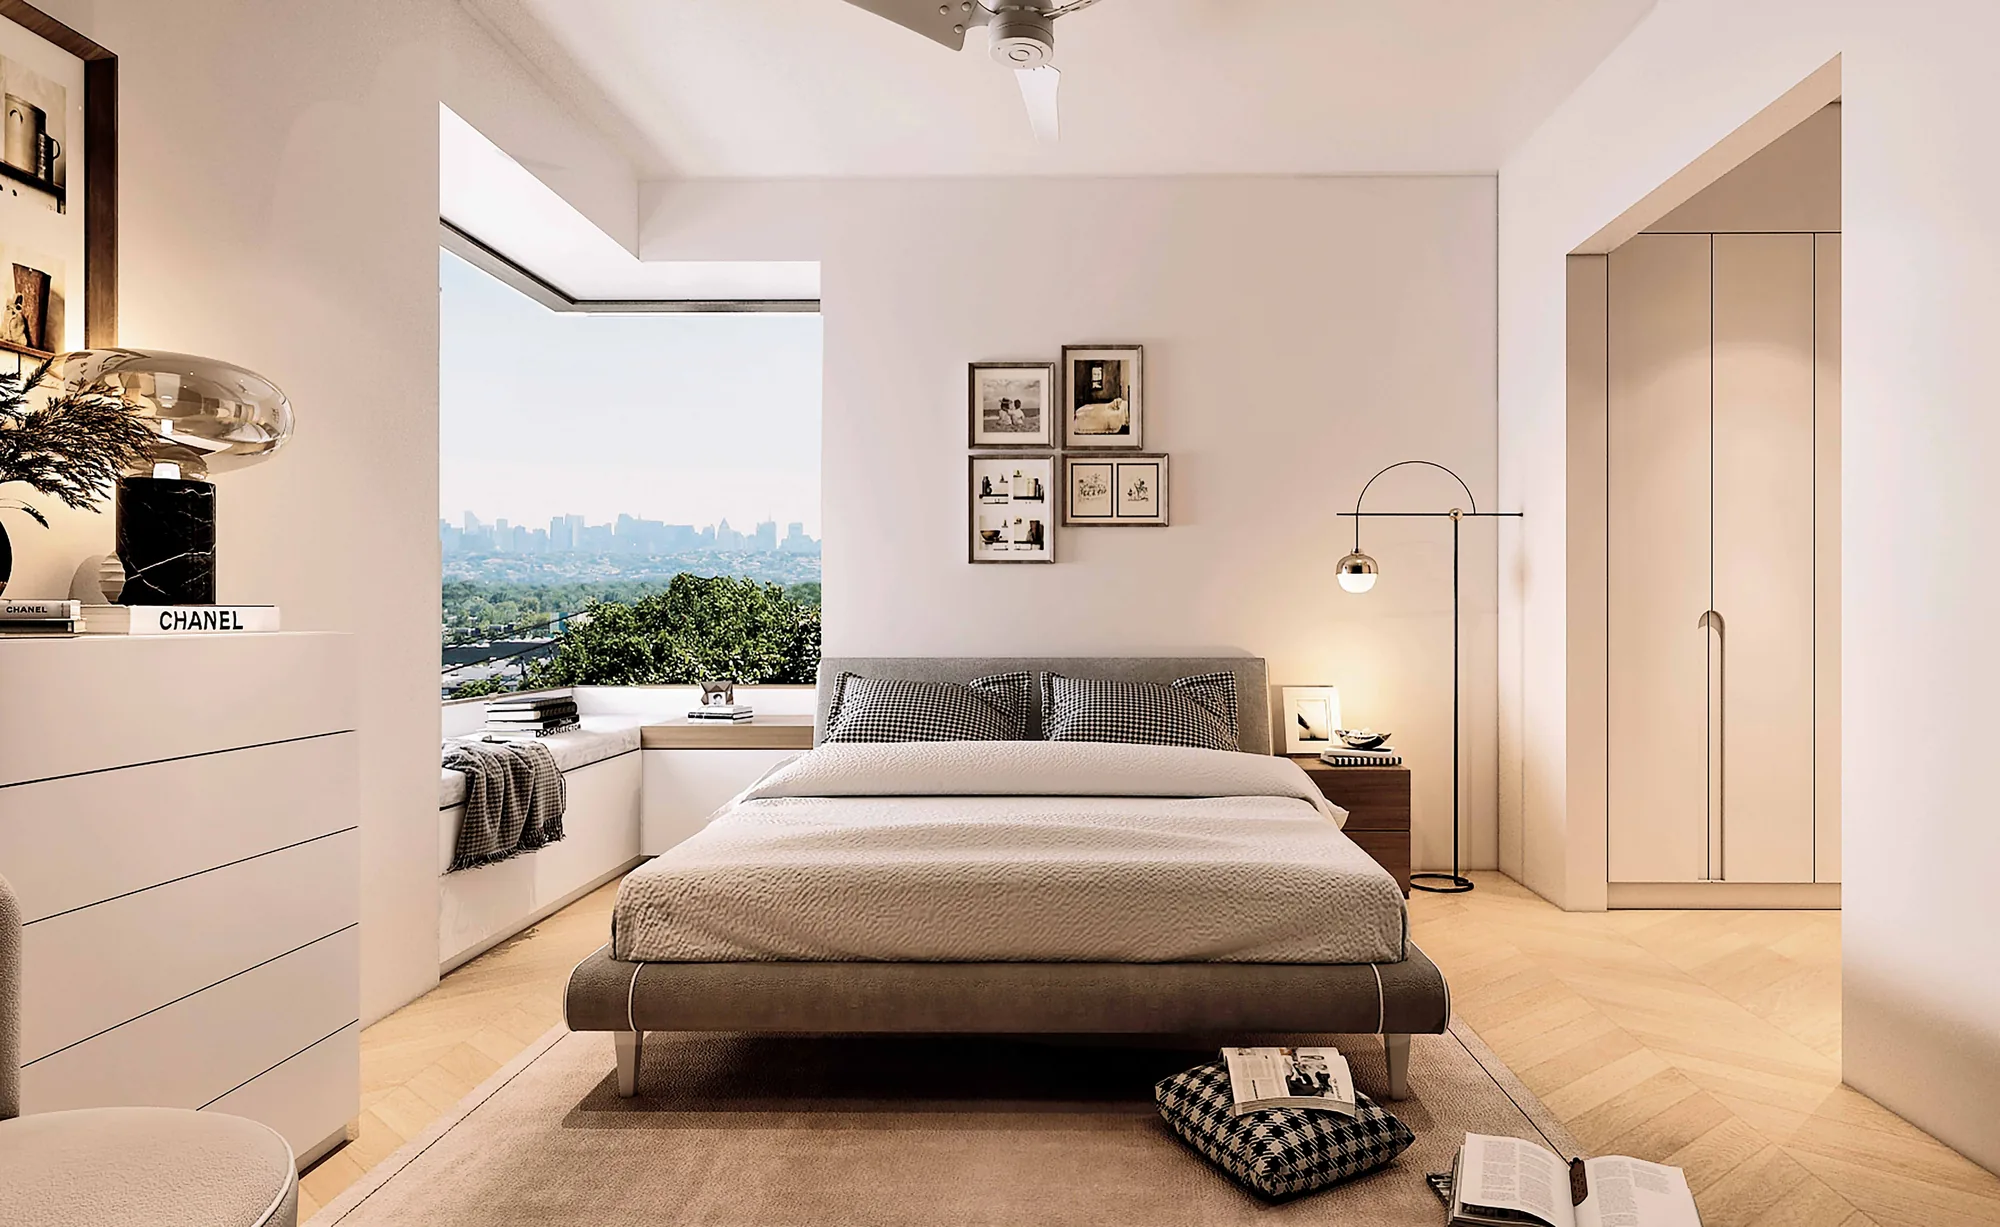
Bedroom with a bay window at Nikoo Homes 8

Nikoo Homes 8 Floor Plan

Each Nikoo Homes 8 floor plan is drawn around a bay window, a deck on every unit from 1 BHK up and a separate utility space; the 4 BHK adds a staff room, and the loft stacks a 3 BHK over two levels. All nine plans with carpet areas are on the floor plan page.

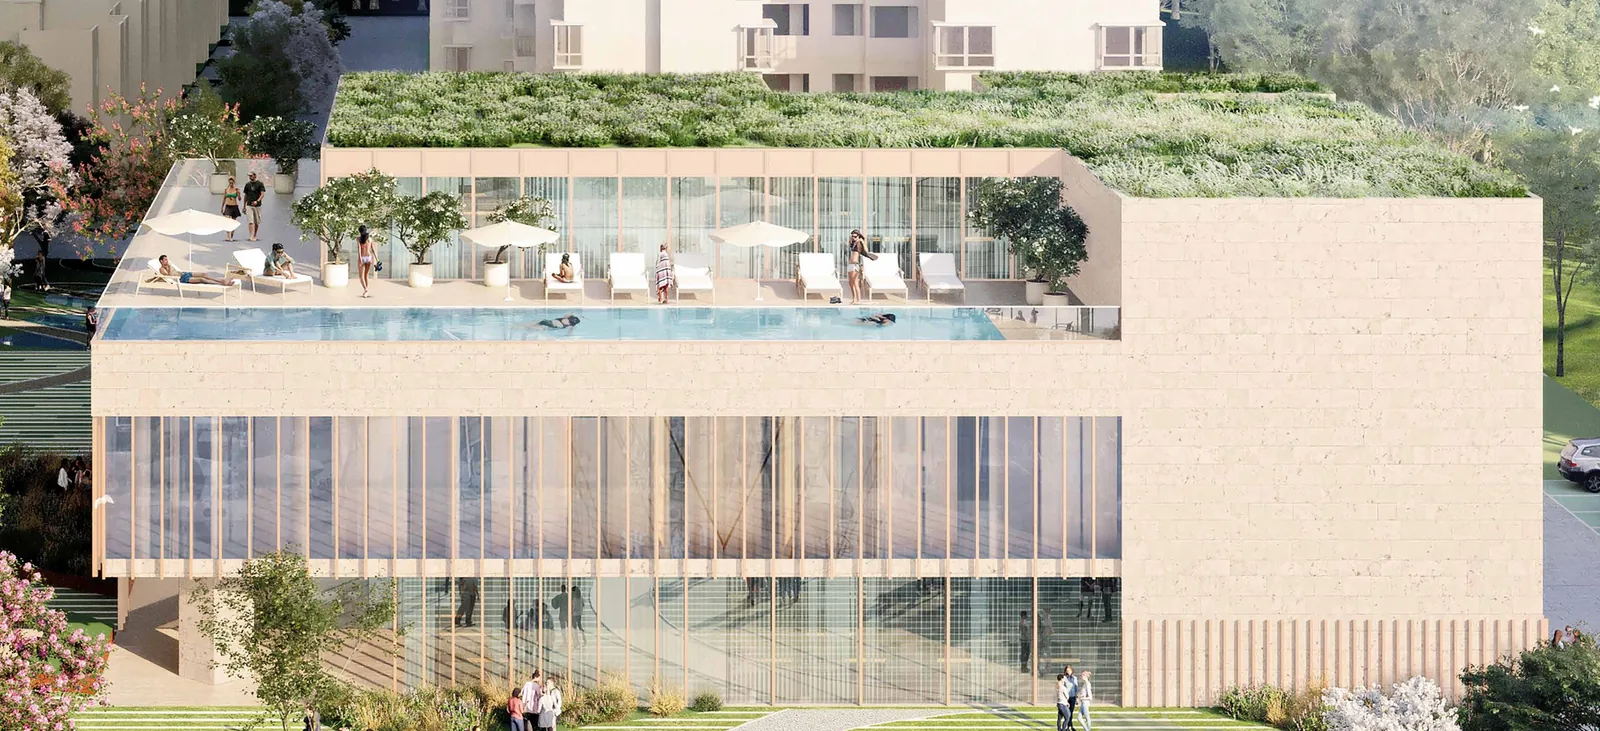
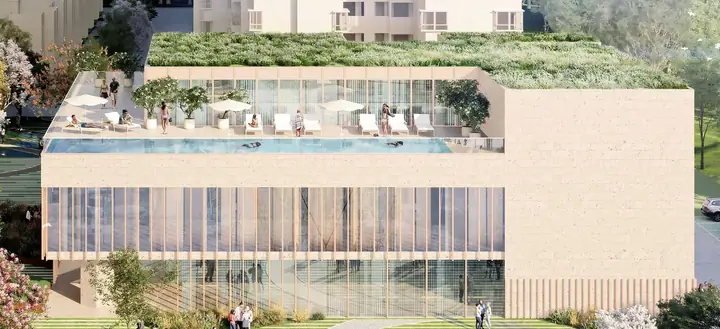
The Black Swan Club with its rooftop swimming pool

Nikoo Homes 8 Amenities

Amenities centre on the Black Swan Club (40,000+ sq ft: rooftop pool, gymnasium, spa, indoor games and library, co-working, mini theatre, banquet hall, guest rooms), with lap, leisure and children's pools, tennis, basketball, squash and multipurpose courts, a rock-climbing wall, jogging and skating tracks and the garden sequence on the spine outside it. The full list is on the amenities page.

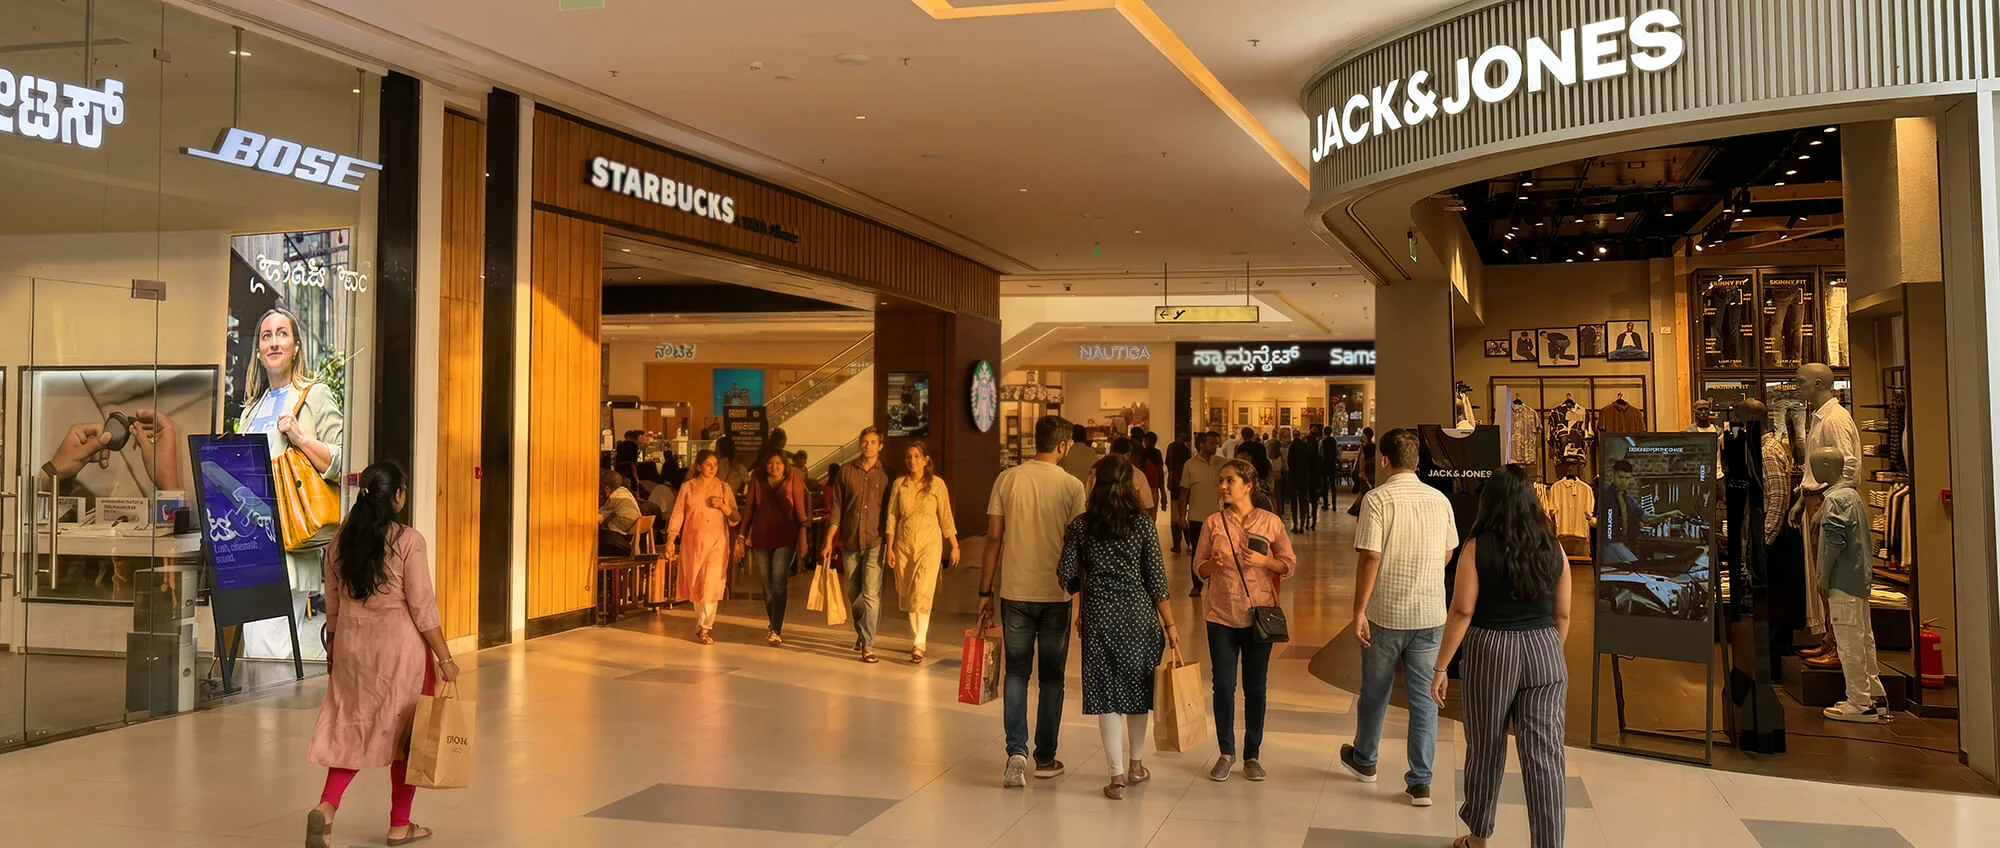
Bhartiya Mall of Bengaluru, two to five minutes from Nikoo Homes 8

Nikoo Homes 8 Location

The location is Bellahalli, off Thanisandra Main Road: Bhartiya Mall of Bengaluru in 2 to 5 minutes, the township in 5 to 7, Manyata Tech Park about 5.6 km away (10 to 15 minutes off peak), Manipal Hospital about 10 minutes, the airport about 25. The Blue Line metro reaches Hebbal in June 2027 and Nagawara in March 2028 on current targets. Map, schools and hospitals are on the location page; metro updates are on the news page.

Our take

Nikoo Homes 8 Review: What Works and What to Weigh

Almost every Bhartiya City Nikoo Homes review of the earlier phases lands on the same two points: the township works, and the traffic around it does not. Both carry over to Nikoo Homes 8. Our own Nikoo Homes 8 review, in brief:

What works

  • The owner stays. Build-to-own is rare in Indian residential, and it changes who is responsible for the place in year ten.
  • The delivery record came before this launch, not after it: 6,600+ families across Nikoo Homes 1 to 5.
  • A launch rate of about ₹12,000 per sq ft is competitive for gated community apartments in Bangalore of this scale with a dedicated 40,000 sq ft club and 75% open space.
  • The unit mix covers three buyers at once: studio and 1 BHK for Manyata renters, 3 and 4 BHK for families, and courtyard villas for people who wanted luxury apartments near Manyata Tech Park without living in a tower.
  • The Blue Line metro lands in 2027 to 2028, inside the construction window.

What to weigh

  • Traffic. Hebbal, the ORR and Hennur Road at nine in the morning. Test your own commute before you decide.
  • Possession is December 2030 and the project is registered in two phases, so early residents will share the site with construction for a while.
  • The villas are a limited release, subject to confirmation. Treat them as a question to ask, not a line to plan around.
  • It is next to Bhartiya City, not inside it. Flats near Bhartiya City reach its facilities by a short drive, not through a gate.

So, is Nikoo Homes 8 a good investment? For a Manyata rental play with a studio or 1 BHK, or for a family buying for a 2030 move with the metro in place, the case is solid. For someone who needs a fast commute to the Outer Ring Road in 2026, it is not. Compared with other new launch projects in Thanisandra, the deciding factor is the developer's record more than the render.

Registration · Possession

RERA Number, Launch and Possession Date

QR code for the Karnataka RERA portal

Karnataka RERA

Registered 7 May 2026

Completion December 2030

Phase 1
PRM/KA/RERA/1251/309/PR/070526/008628
Phase 2
PRM/KA/RERA/1251/309/PR/070526/008629
Verify at rera.karnataka.gov.in →

Nikoo Homes 8 RERA number: Phase 1 PRM/KA/RERA/1251/309/PR/070526/008628 and Phase 2 PRM/KA/RERA/1251/309/PR/070526/008629, both registered on 7 May 2026 with Karnataka RERA. Launch was 17 June 2026. The Nikoo Homes 8 possession date filed with RERA is December 2030, and 70% of collections go into the project escrow account as the Act requires. Check the registration at rera.karnataka.gov.in before signing.

The developer · Since 1987

About Bhartiya Urban

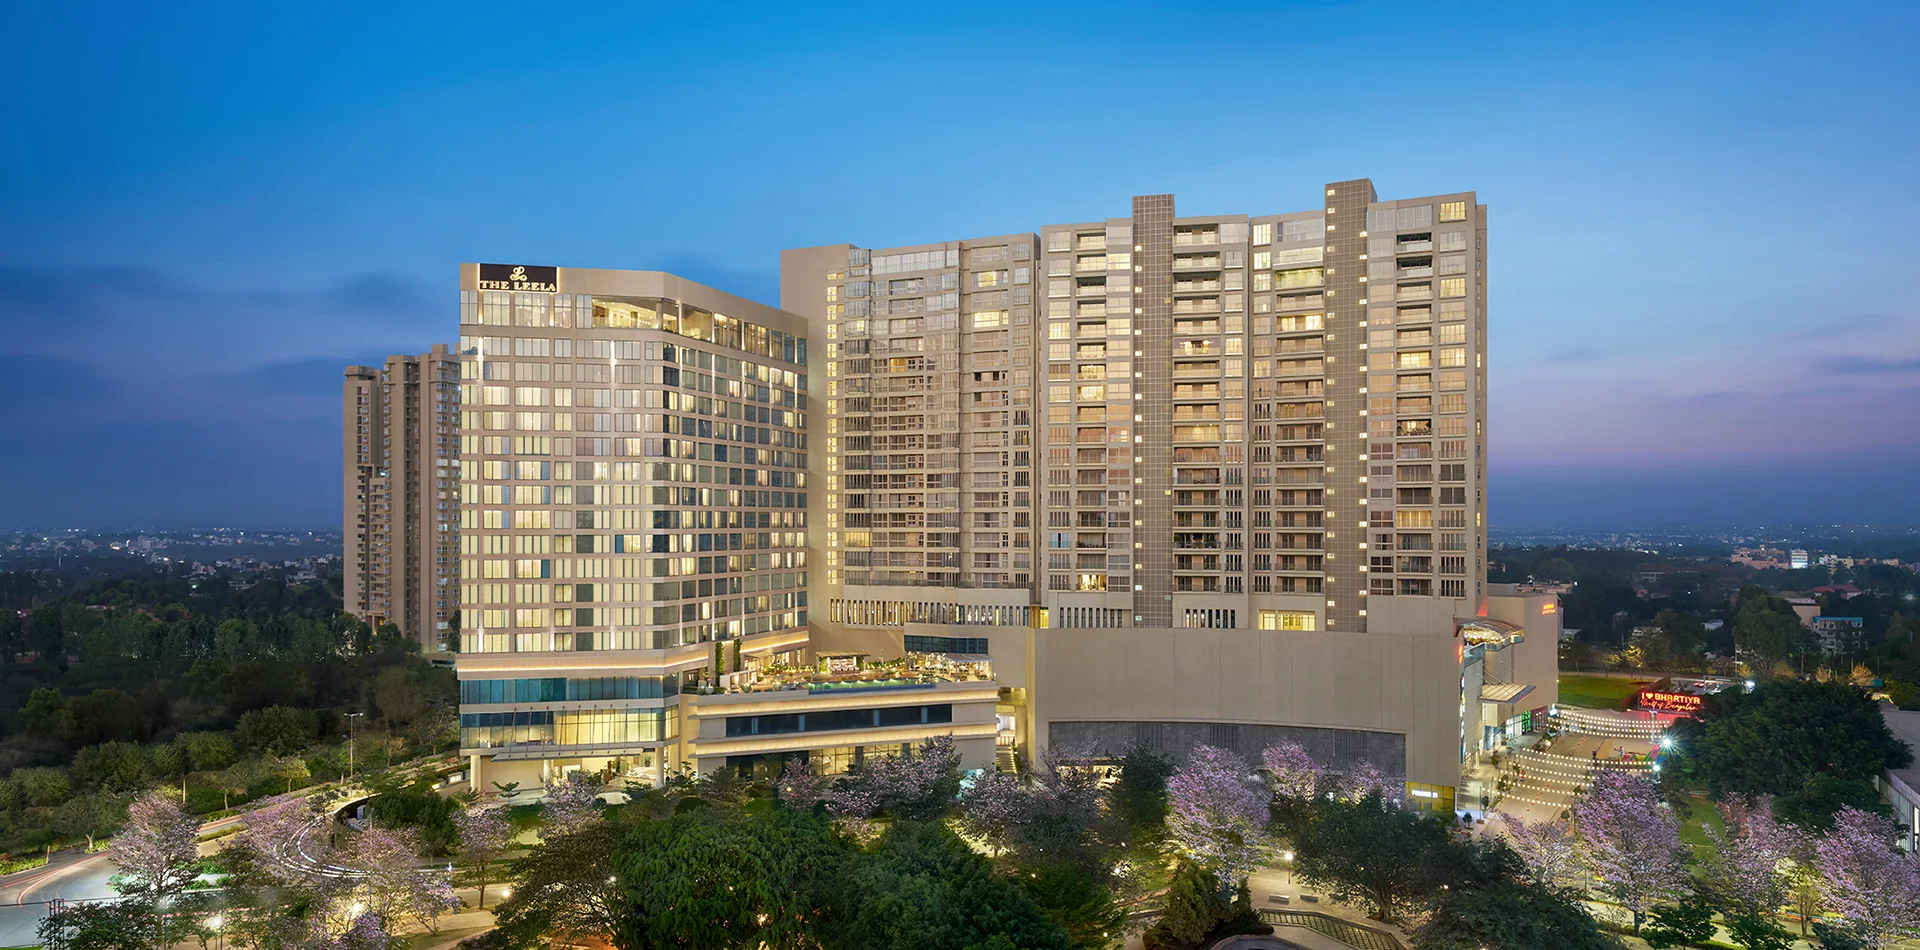
The Leela Bhartiya City, built and operated by the Bhartiya Group

Bhartiya Urban is the real estate arm of the Bhartiya Group, founded in 1987 by Snehdeep Aggarwal and listed as Bhartiya International Limited. Its defining work is Bhartiya City: 125 acres near Hebbal, launched in 2012, with the Bhartiya Mall of Bengaluru, The Leela Bhartiya City, the BCIT office park and Chaman Bhartiya School all built and still operated by the group. The developer's history and project list are on the About Bhartiya Urban page.

FAQ

Nikoo Homes 8 – Frequently Asked Questions

Bhartiya Garden Enclave is the enclave name Bhartiya Urban uses for Nikoo Homes 8 at Bellahalli. The two names refer to the same project and the same RERA registrations.

No. Bhartiya City Nikoo Homes 8 is on a separate 11.35-acre parcel at Bellahalli, off Thanisandra Main Road, five to seven minutes from the township. Residents use the mall, hotel and school there by a short drive.

Nikoo Homes 5 and the earlier phases are delivered and inside the township, so buying one means a resale. Nikoo Homes 8 is a new launch at about ₹12,000 to 12,500 per sq ft with its own clubhouse and possession in December 2030. Ready-to-move points to the earlier phases; launch pricing and a new enclave point to Nikoo Homes 8.

For studio and 1 BHK rental stock aimed at Manyata tenants, and for families planning a 2030 move once the Blue Line metro is running, the case is strong. Weigh today's peak-hour traffic and the under-construction timeline before you commit.

December 2030, as filed with Karnataka RERA. Phase 1: PRM/KA/RERA/1251/309/PR/070526/008628. Phase 2: PRM/KA/RERA/1251/309/PR/070526/008629.

Nikoo Homes 8 is the eighth phase. Nikoo Homes 1 to 5 are delivered inside Bhartiya City; Nikoo Homes 6 and Bhartiya Garden Estate (Nikoo Homes 7) are under construction; Nikoo Homes 9 at Bagalur opened Phase 1 bookings in September 2026.

Studio to 4 BHK + staff from ₹67 lakh to ₹2.94 crore, a 3 BHK duplex loft at ₹2.59 crore, and courtyard villas from ₹5.98 crore. Sizes are on the configurations page and the full list is on the price page.

Call or WhatsApp +91 63566 63535, or use the contact us page. We arrange site visits seven days a week and send the live cost sheet and inventory the same day.

Site visits seven days a week

Contact Us

If this page has answered the "what" and the "why", the next step is the site itself. Real Revenue arranges Nikoo Homes 8 site visits seven days a week with pickup from Hebbal or Manyata, sends the current cost sheet and inventory position the same day, compares home loan offers across lenders and handles NRI documentation at no cost to you. Call or WhatsApp +91 63566 63535, or send your details through the contact us page and we will call you back with the Nikoo Homes 8 brochure and price list.

  • Pickup from Hebbal or Manyata
  • Live cost sheet and inventory, same day
  • Home loan offers compared at no cost
  • NRI documentation handled

Price sheet · Brochure · Site visit

Get the cost sheet the same day

I authorise Real Revenue and its representatives to contact me by phone, SMS, WhatsApp and email regarding this enquiry. This consent overrides my DND/NCPR registration.

Real Revenue is an authorised channel partner. This website is a marketing initiative and not the official website of Bhartiya Urban. Images, plans, specifications, amenities and distances are indicative and subject to change by the developer and the competent authority. Prices are indicative, exclusive of taxes and statutory charges, and subject to revision without notice. Nothing on this page constitutes an offer or a contract. Refer to the RERA-registered particulars and the agreement to sell before any purchase decision.