
Floor Plans
Nikoo Homes 8 Floor Plans
Nine apartment layouts from a 501 sq ft studio to a 2,506 sq ft 4 BHK with staff room — plus the master plan.
Nikoo Homes 8 Floor Plans — Studio to 4 BHK
Nine apartment types at Bhartiya Nikoo Homes 8, from a 501 sq ft studio to a 2,506 sq ft four-bedroom home with a staff room. Each block below gives the unit code, carpet and saleable area, indicative price and a room-by-room description. Dimensioned plans are shared with the brochure.
Nikoo Homes 8 Unit Types, Areas and Prices
Every apartment type at a glance, with carpet area, saleable area and indicative launch price.
| Type | Configuration | Carpet Area | Saleable Area | Indicative Price |
|---|---|---|---|---|
| A1A | Studio | 345 sq ft | 501 sq ft | ₹67 – 68 Lakh |
| B3 | 1 BHK | 462 sq ft | 786 sq ft | ₹93 Lakh |
| C1A | 1 BHK + Study | 661 sq ft | 1,088 sq ft | ₹1.31 Cr |
| D1B | 2 BHK | 725 sq ft | 1,165 sq ft | ₹1.40 Cr |
| F1A | 2 BHK + Study | 876 sq ft | 1,371 sq ft | ₹1.59 Cr |
| G3 | 3 BHK | 1,115 sq ft | 1,730 sq ft | ₹2.04 Cr |
| H1B | 3 BHK + Study | 1,308 sq ft | 2,006 sq ft | ₹2.33 Cr |
| L1B | 3 BHK Duplex Loft | 1,279 sq ft | 2,132 sq ft | ₹2.59 Cr |
| J1A | 4 BHK + Staff | 1,634 sq ft | 2,506 sq ft | ₹2.94 Cr |
Indicative launch pricing, exclusive of GST, stamp duty, registration, floor rise, corpus and statutory charges. Prices are revised release to release — request the current cost sheet.
Floor Plans by Unit Type
Bay windows run through the range, study variants exist at every size from one to three bedrooms, and the largest homes add a duplex loft and a staff room. Tap a plan to view it full size.
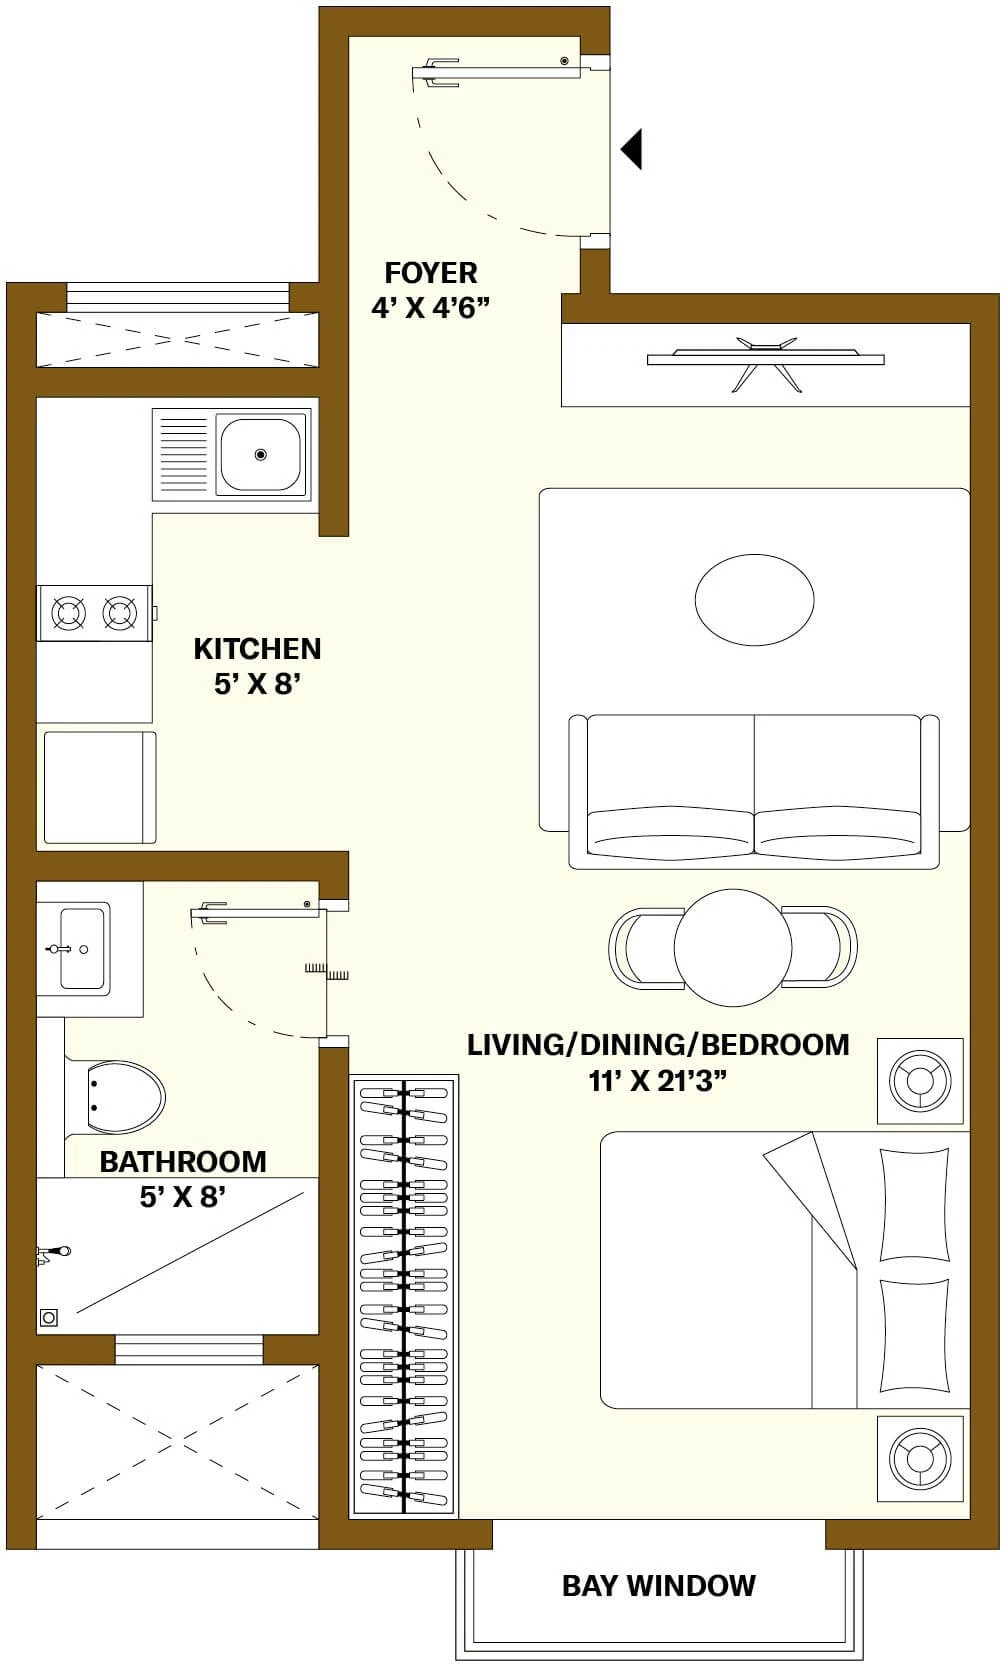
Studio Floor Plan
501 sq ft saleable · 345 sq ft carpet · ₹67 – 68 Lakh
One open room that works as living, dining and bedroom, with the kitchen and bathroom to one side and a bay window that keeps it bright. A first home, or the investor's rental shortlist.
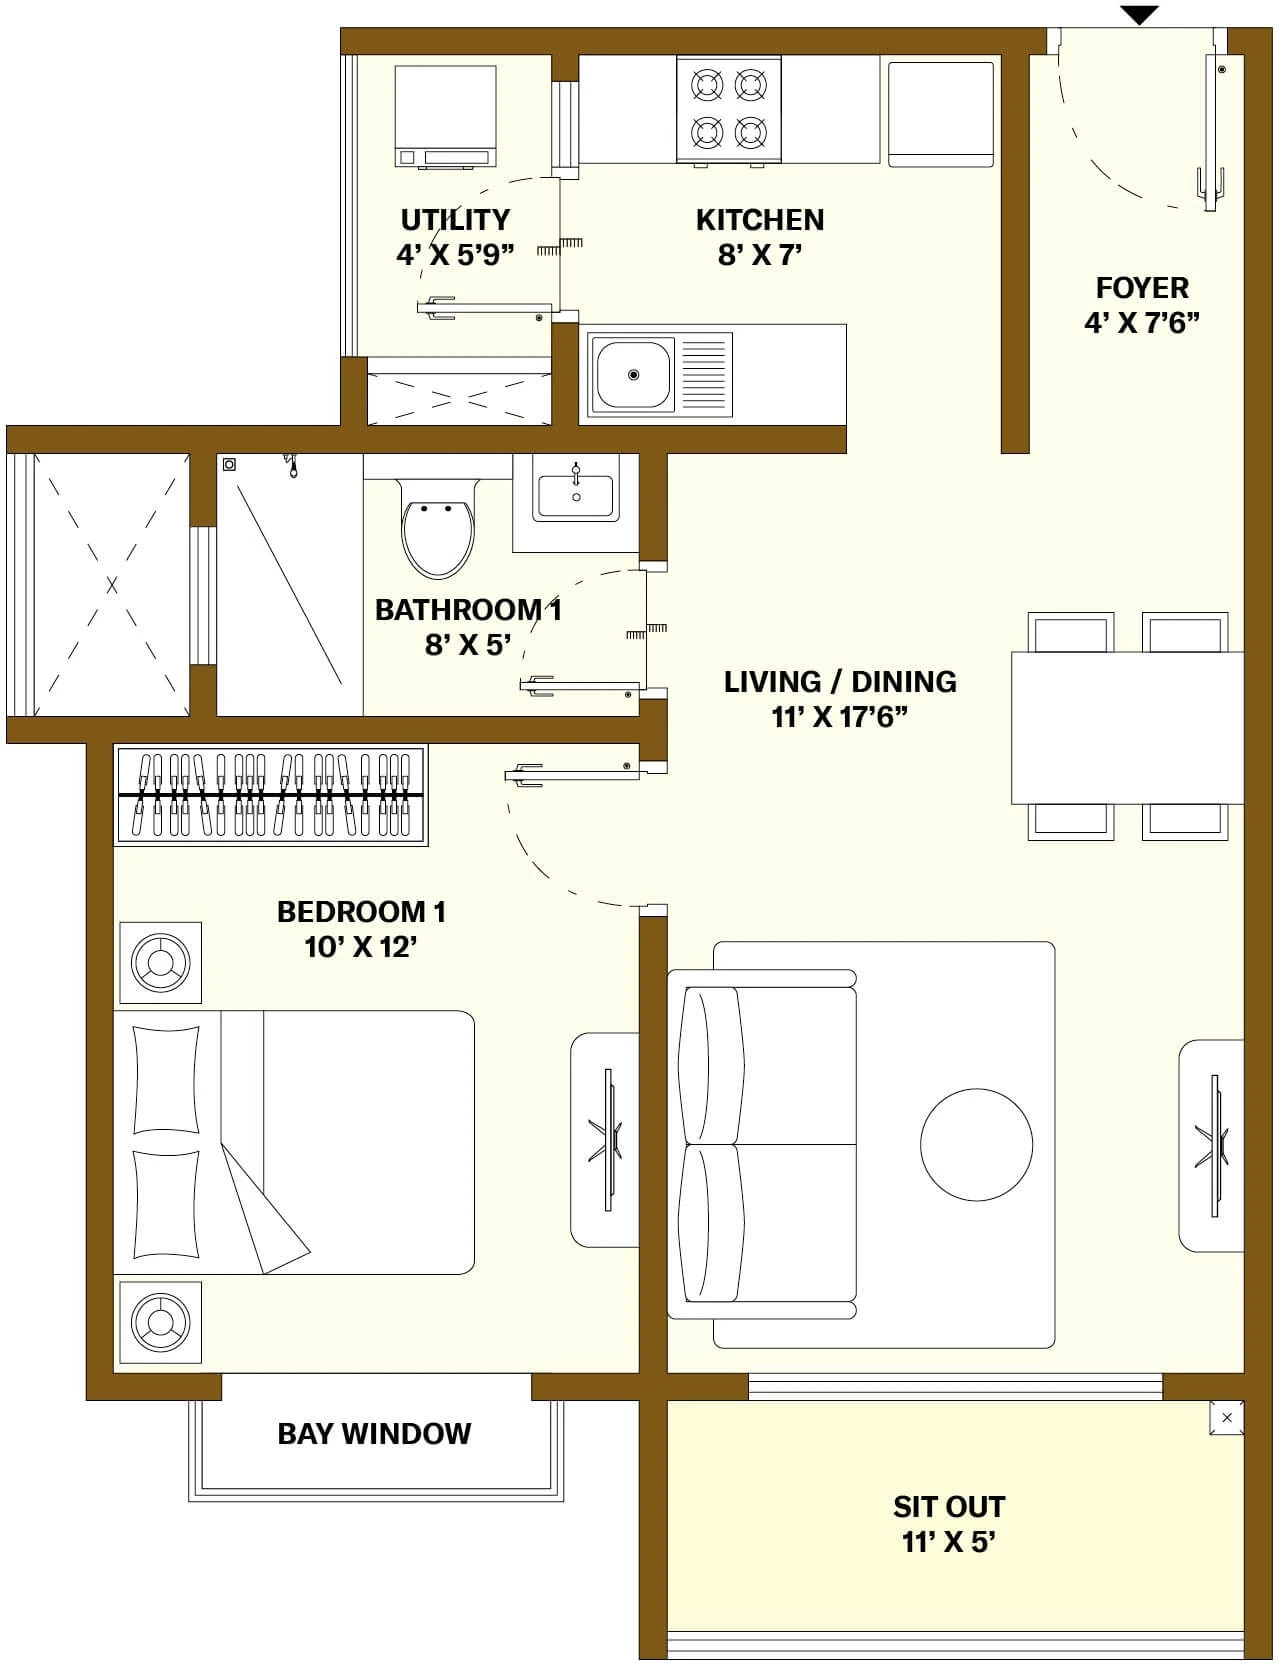
1 BHK Floor Plan
786 sq ft saleable · 462 sq ft carpet · ₹93 Lakh
A one-bedroom that doesn't feel like one: bay windows extend the bedroom, and the living and dining room opens onto a sit-out.
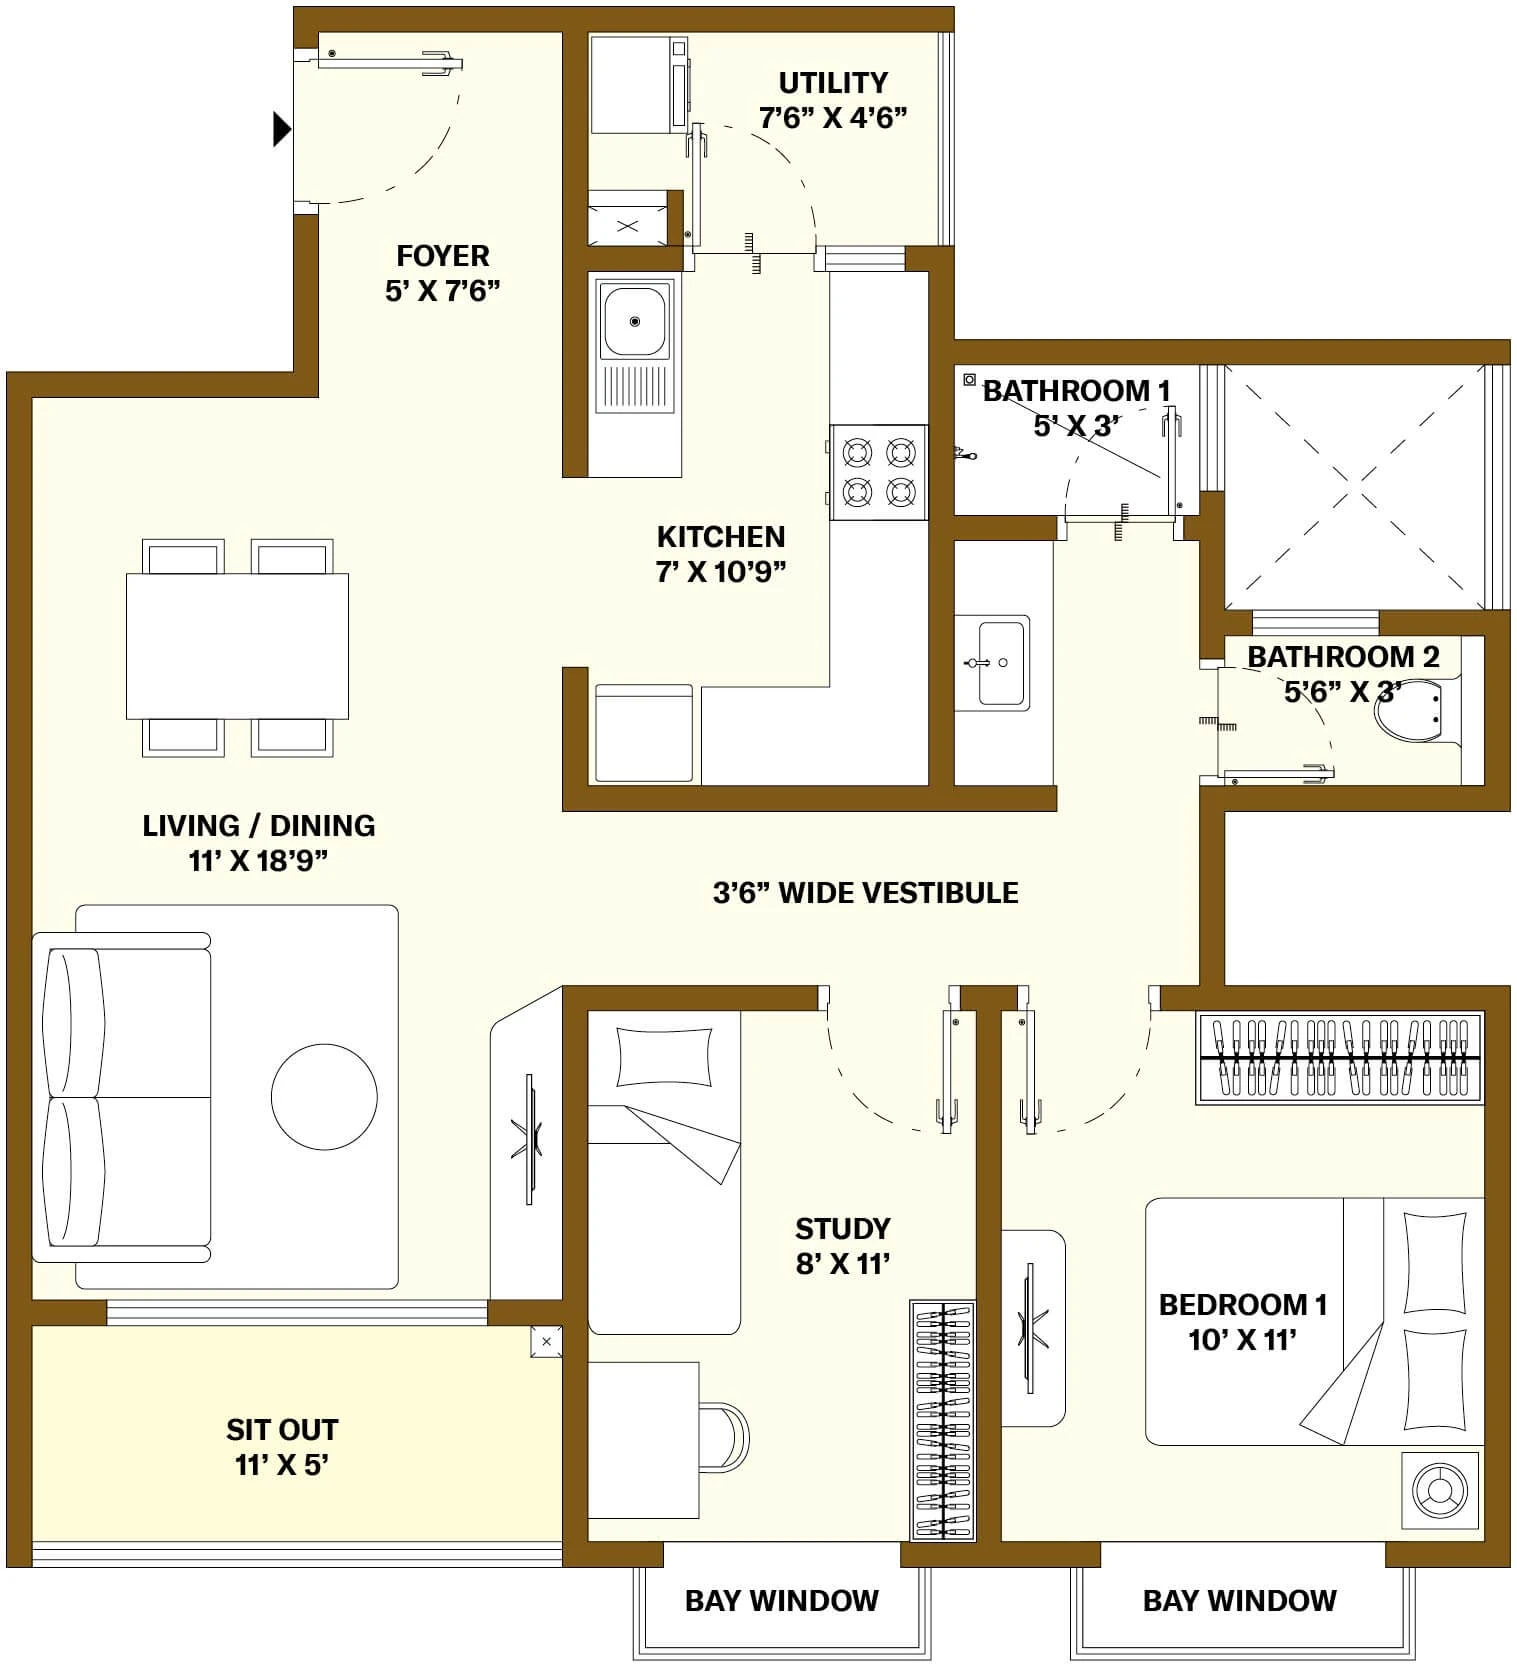
1 BHK + Study Floor Plan
1,088 sq ft saleable · 661 sq ft carpet · ₹1.31 Cr
The added study makes room for a work desk, a hobby corner or a guest bed, with bay windows extending both the study and the bedroom.
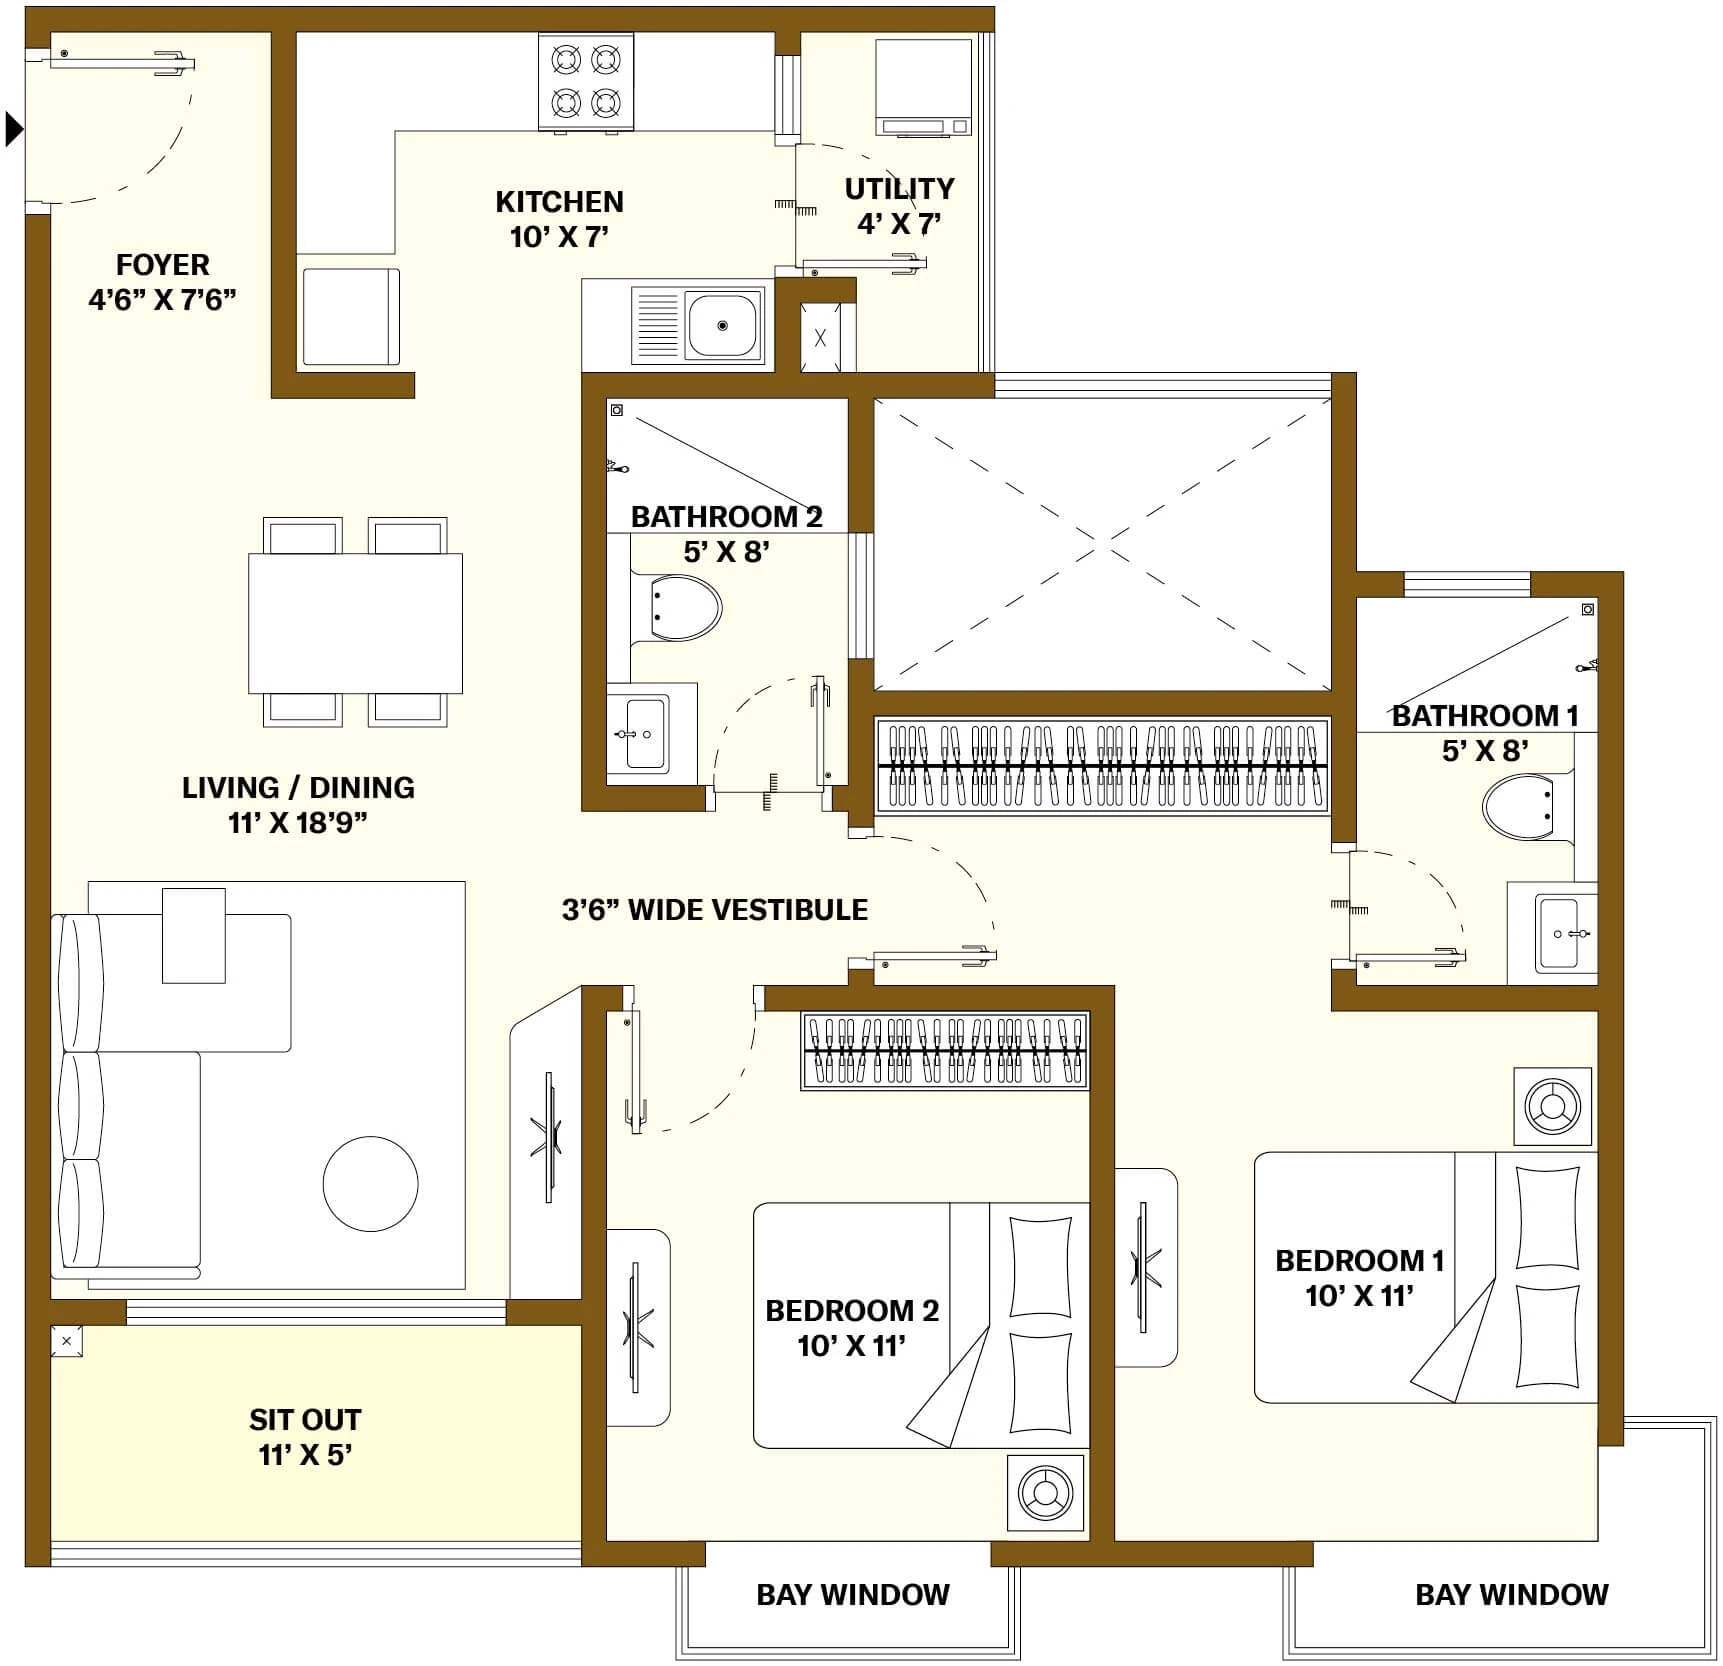
2 BHK Floor Plan
1,165 sq ft saleable · 725 sq ft carpet · ₹1.40 Cr
A family home with two bedrooms, one with an attached bathroom, a kitchen with room to cook for guests, a sit-out on one side and bay windows on the other.
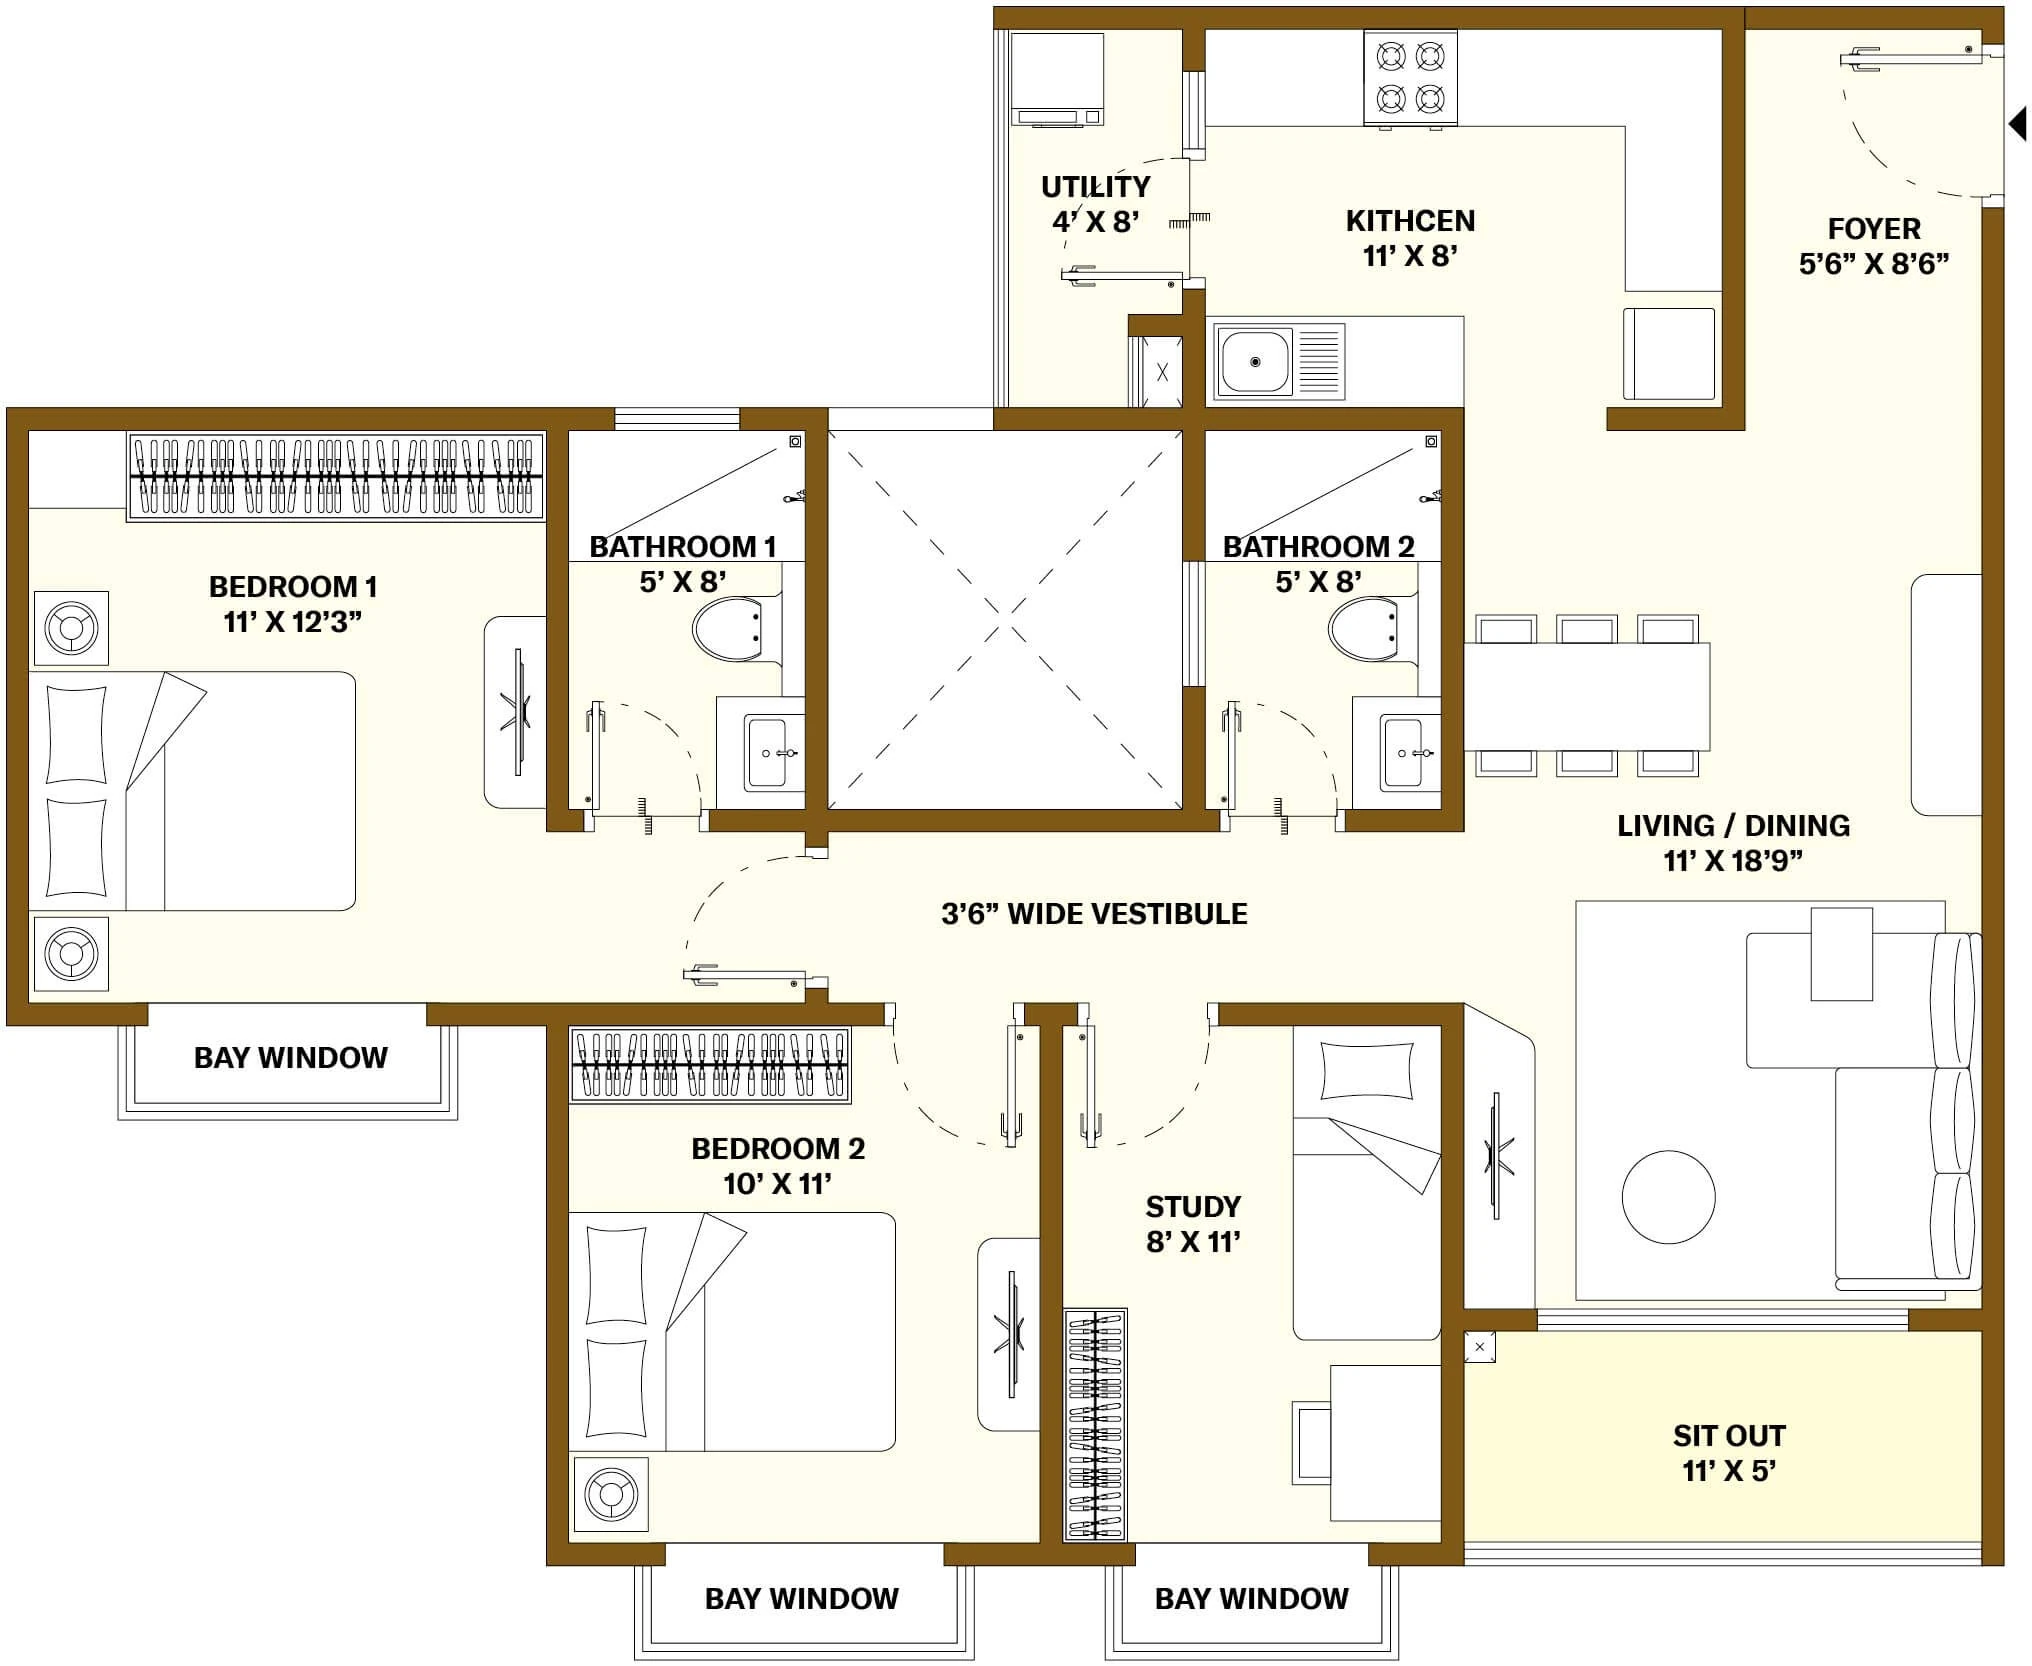
2 BHK + Study Floor Plan
1,371 sq ft saleable · 876 sq ft carpet · ₹1.59 Cr
Suited to a family with grown-up children or parents at home: the study doubles as a third room, and the private sit-out is the place for fresh air and family chatter.
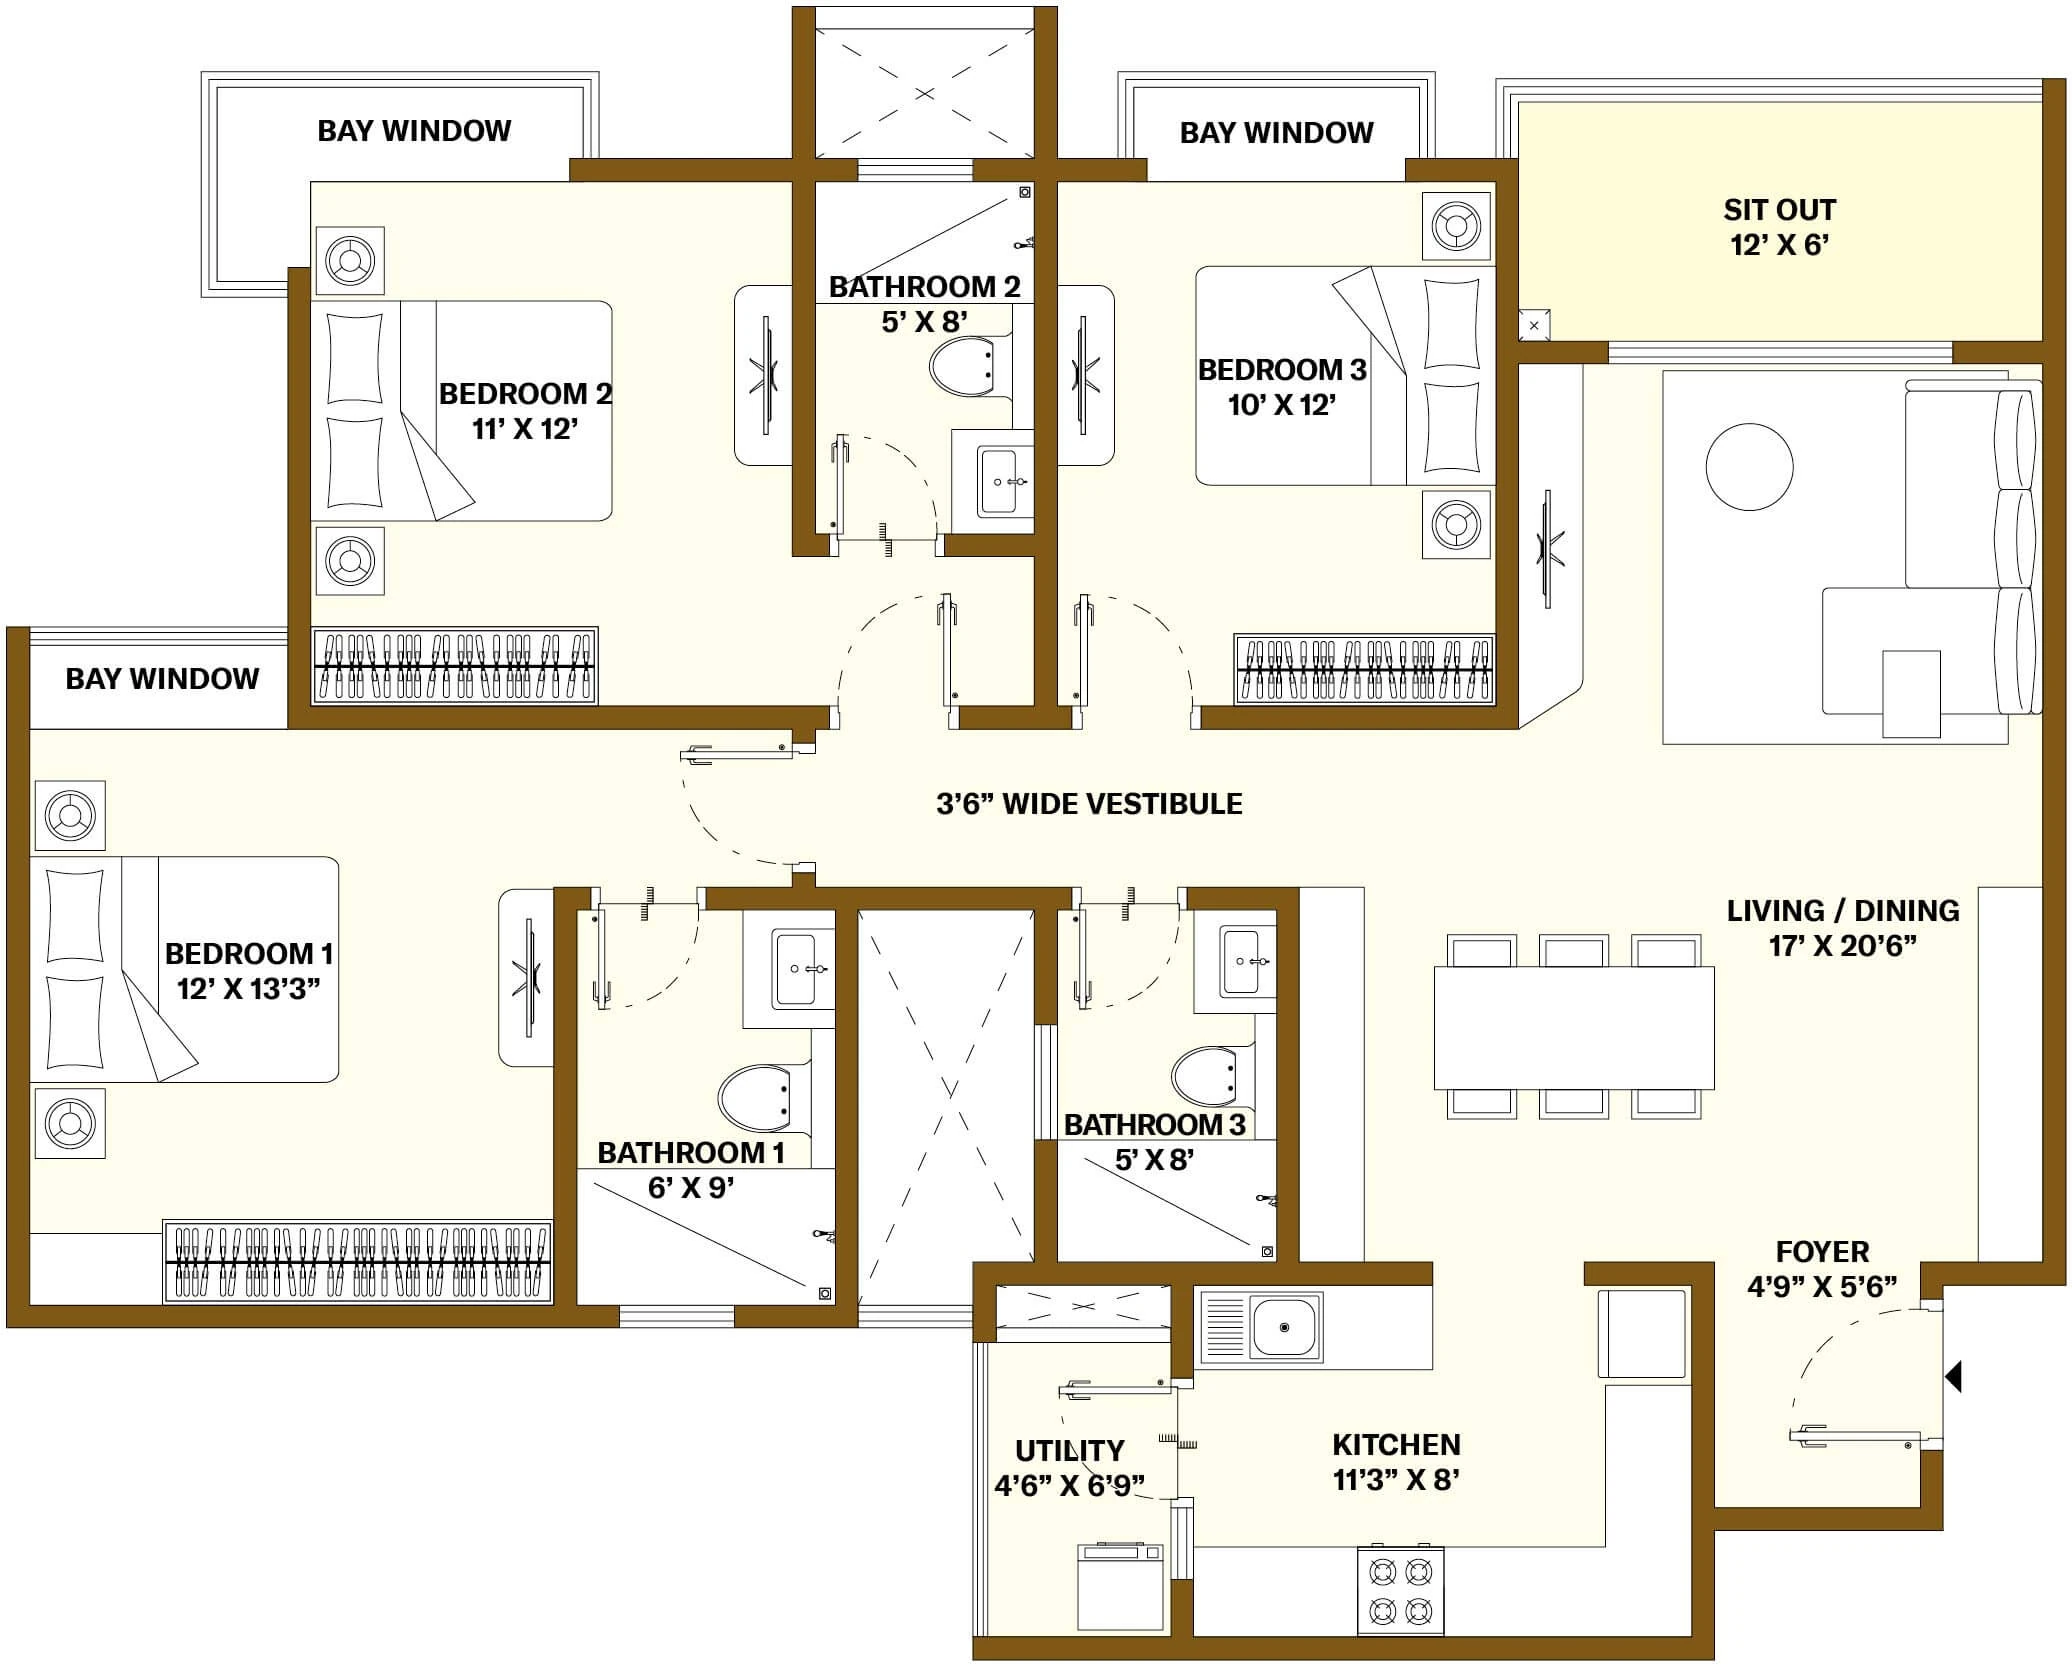
3 BHK Floor Plan
1,730 sq ft saleable · 1,115 sq ft carpet · ₹2.04 Cr
Living room and bedrooms are spaced to give family time and private time equal room, off a 3'6" wide vestibule, with the living area opening onto a sit-out.
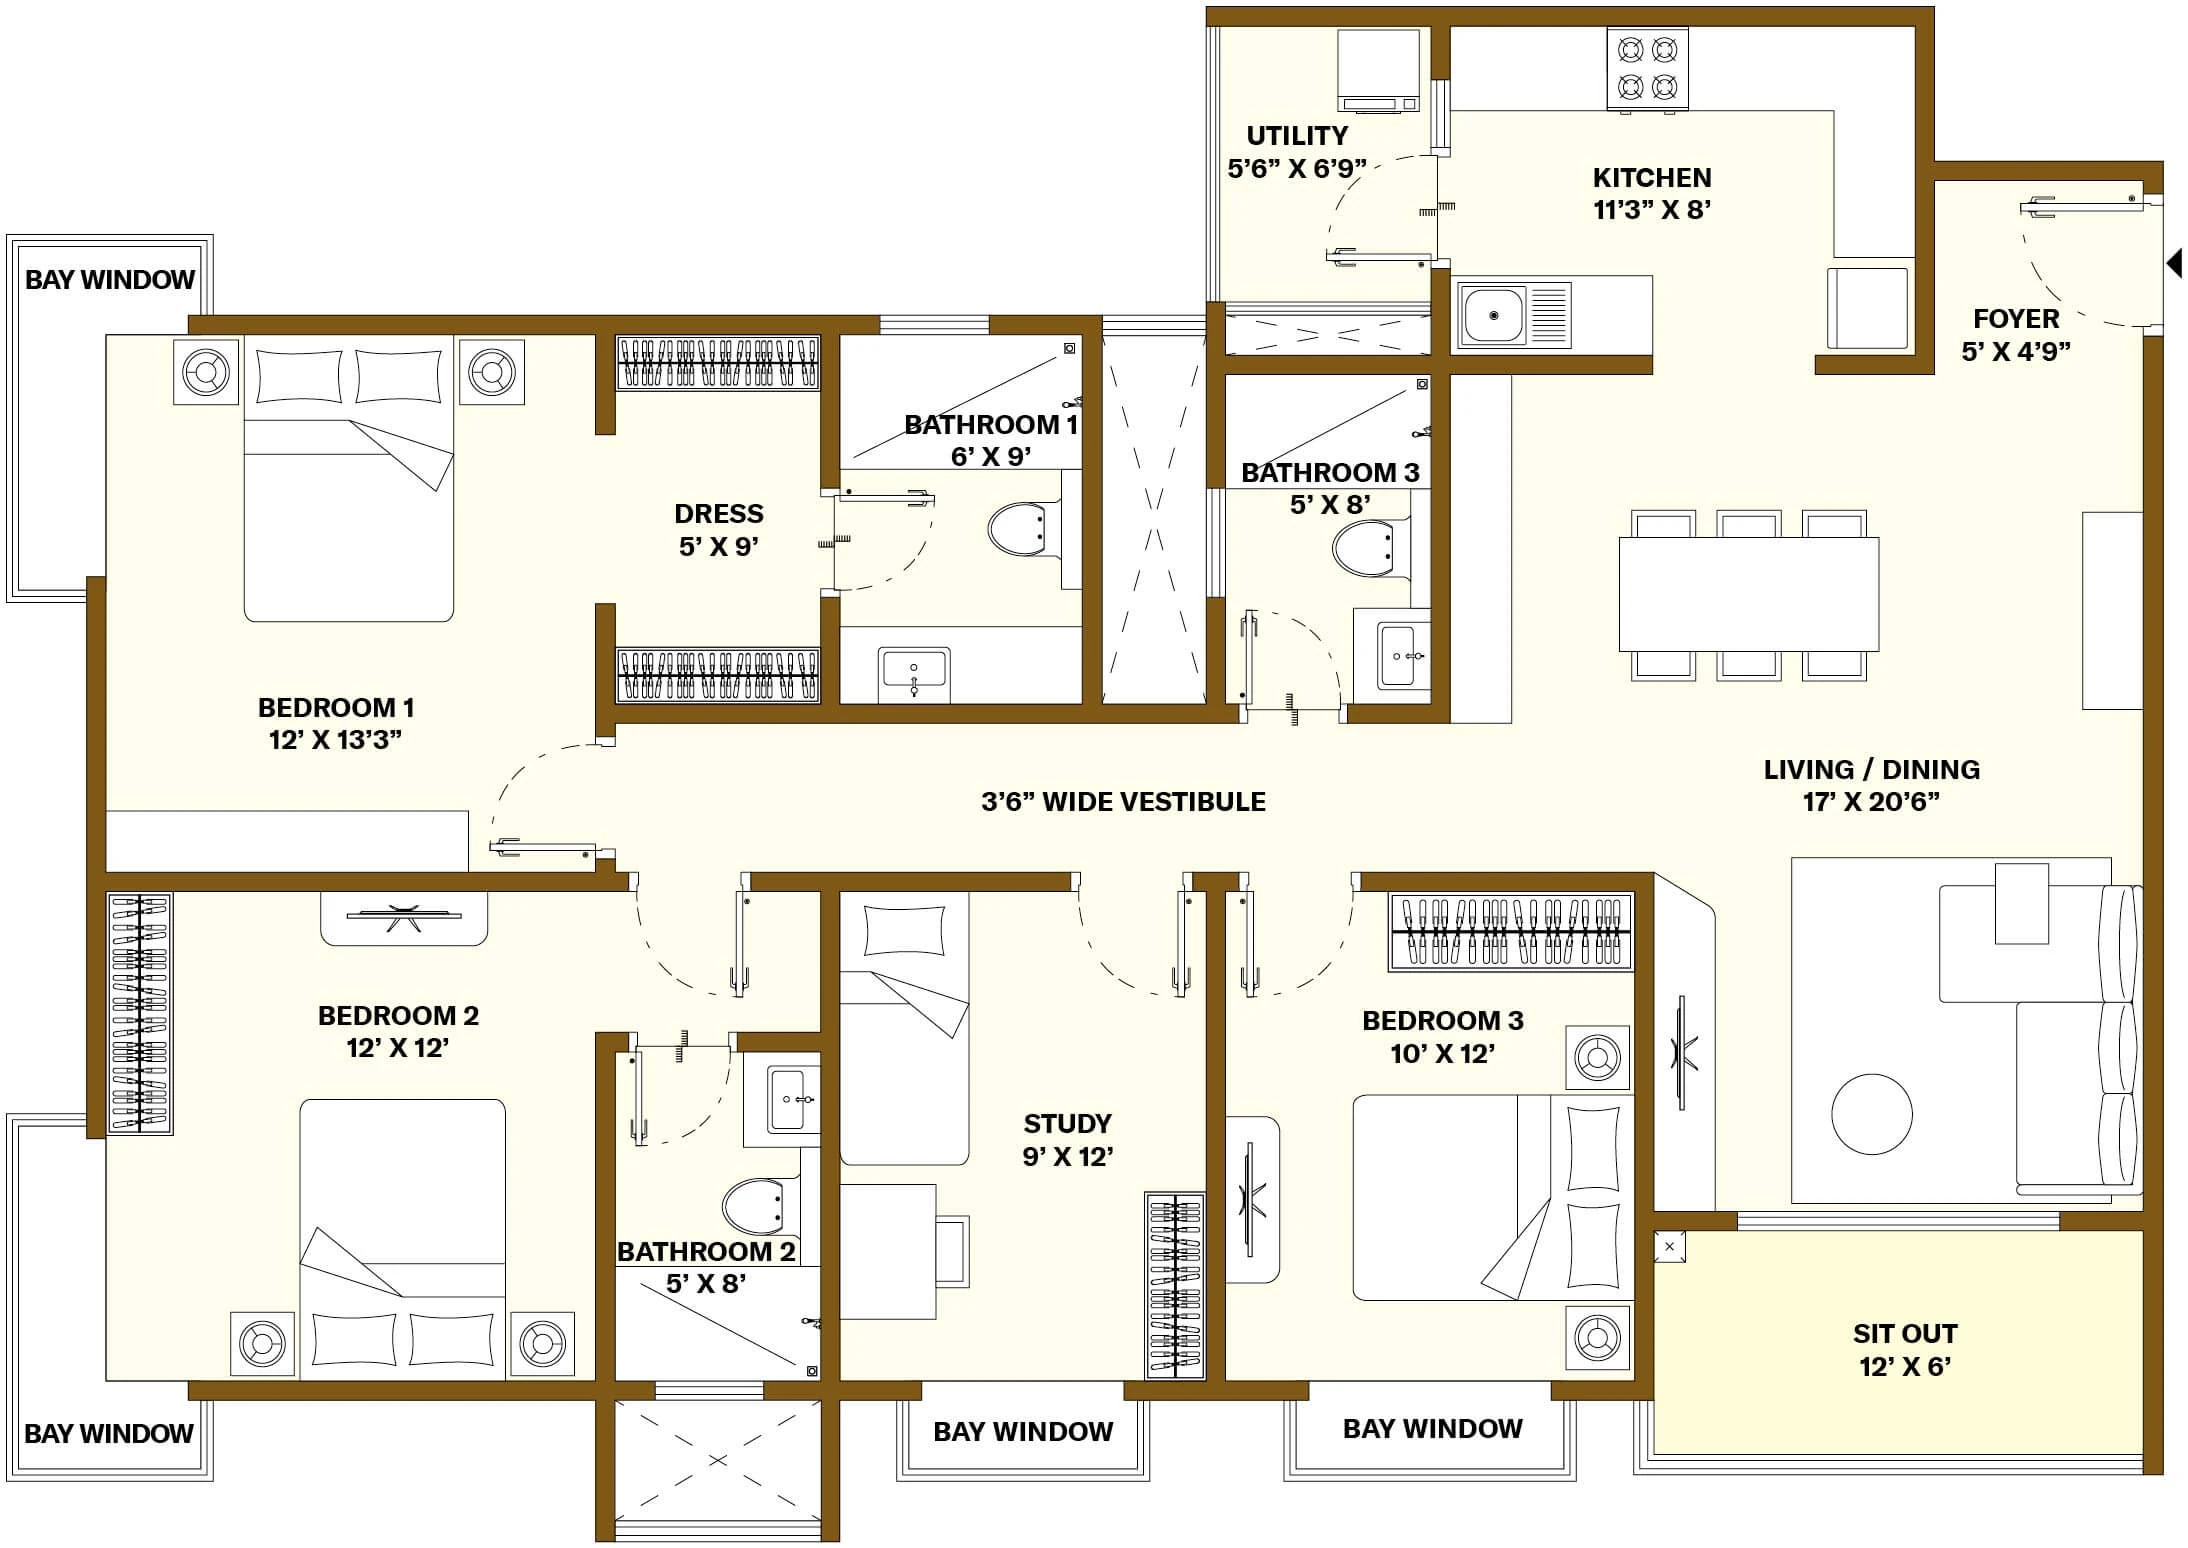
3 BHK + Study Floor Plan
2,006 sq ft saleable · 1,308 sq ft carpet · ₹2.33 Cr
For working from home or entertaining often: the study works as an office or a guest room, and the master bedroom has its own dressing area.
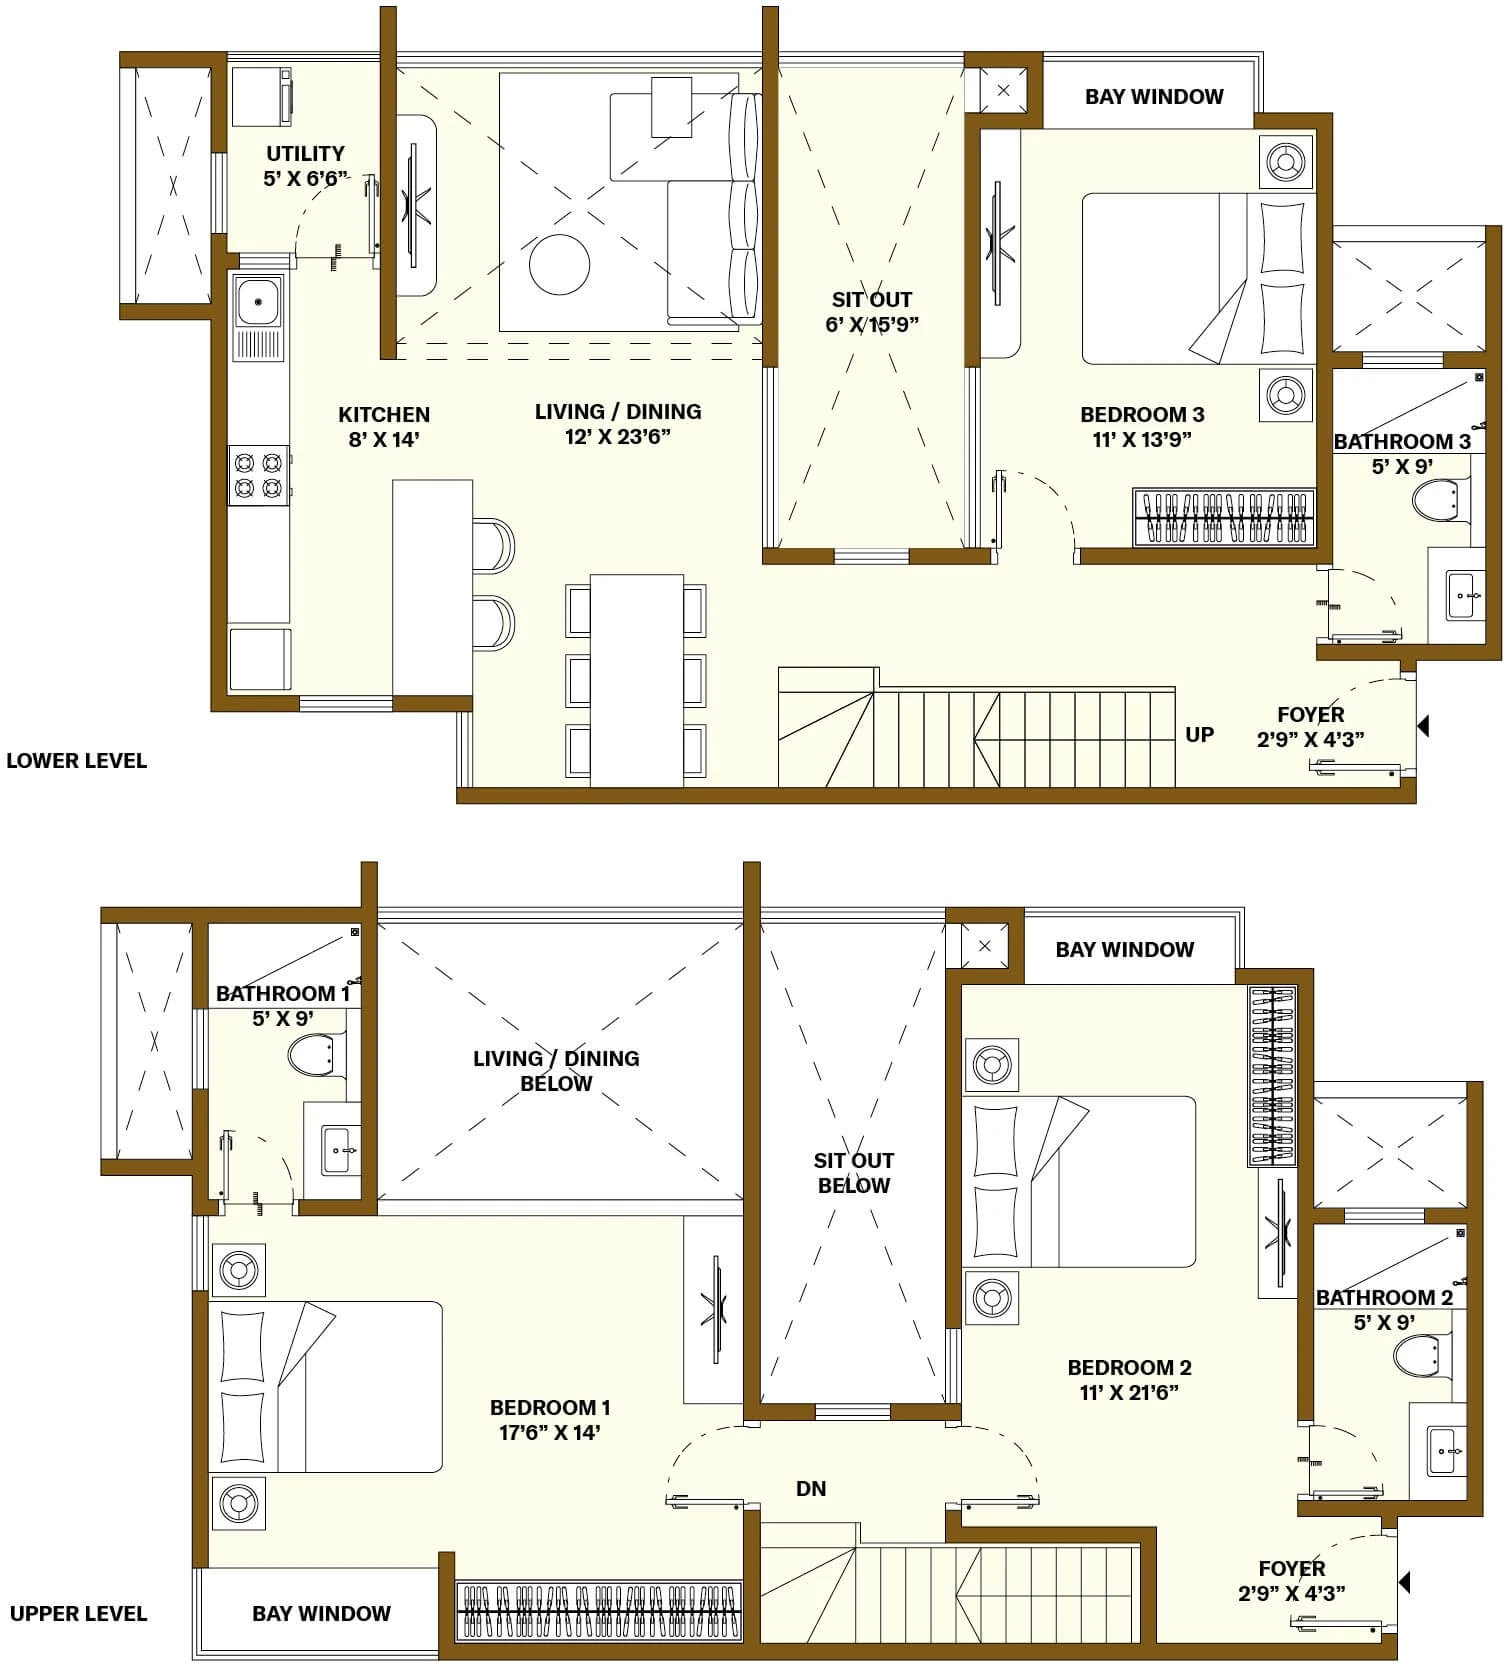
3 BHK Duplex Loft Floor Plan
2,132 sq ft saleable · 1,279 sq ft carpet · ₹2.59 Cr
A two-level loft with a double-height living and dining room, three large bedrooms and a deck alongside the living area.
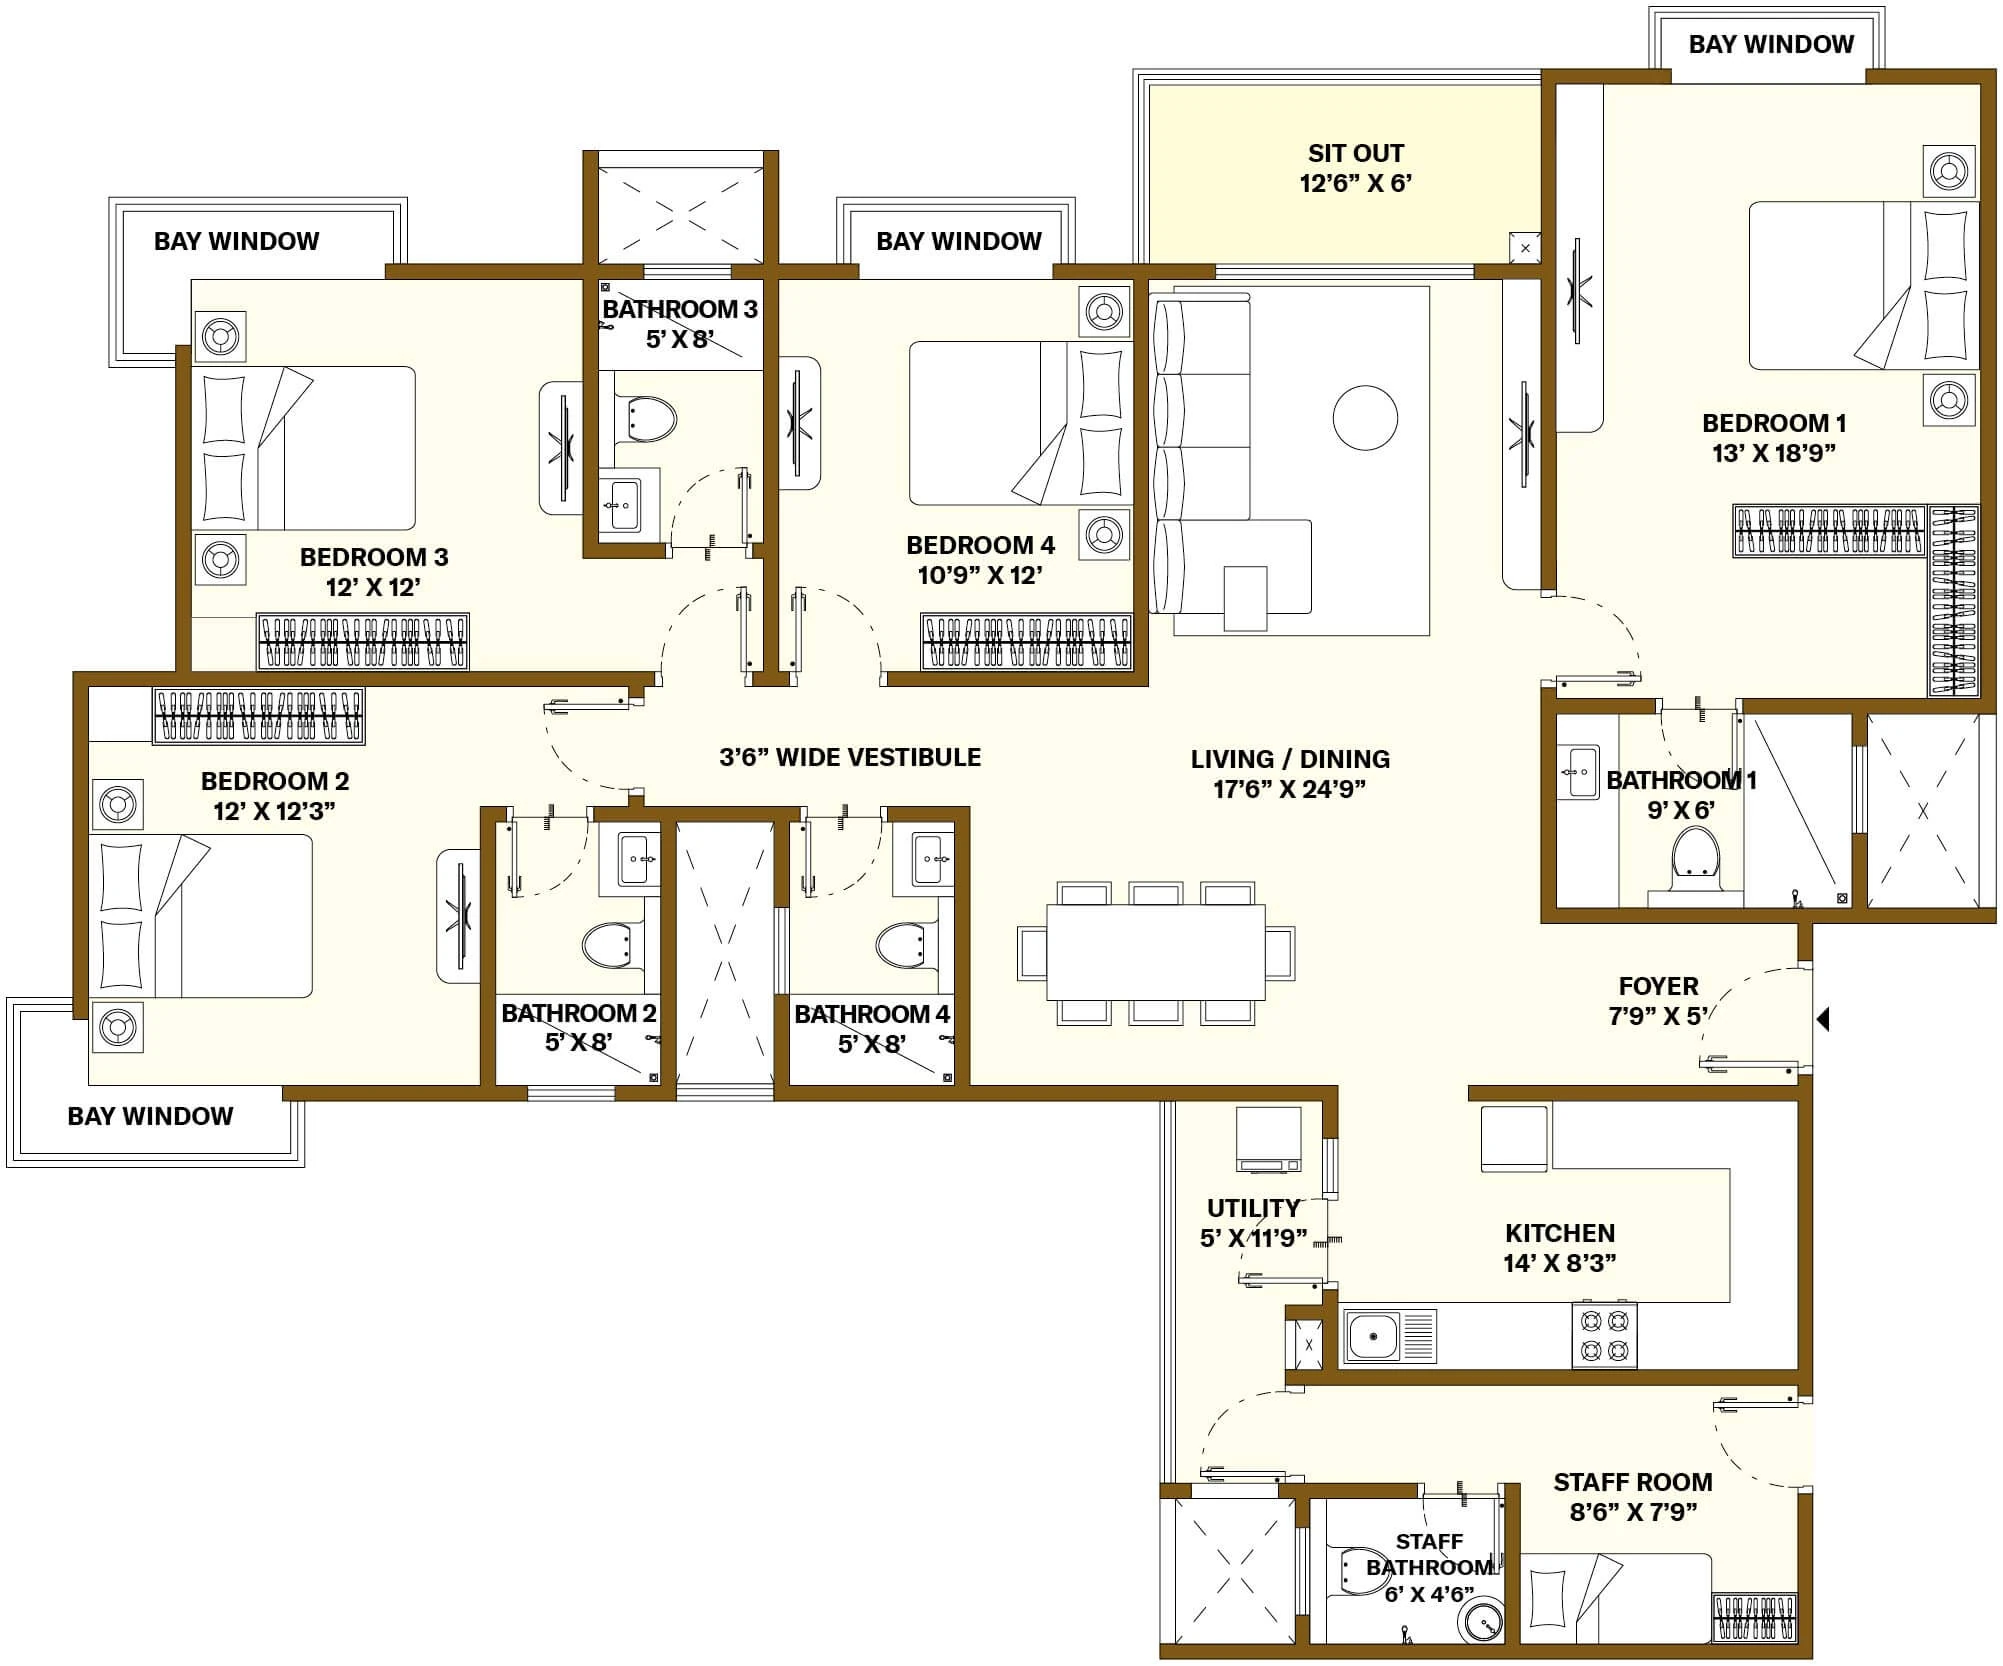
4 BHK + Staff Floor Plan
2,506 sq ft saleable · 1,634 sq ft carpet · ₹2.94 Cr
Kitchen, dining and living form one continuous space at the heart of the home, framed by open views and natural light, with a staff room and staff bathroom attached.
Courtyard Villas — Limited Release
A limited number of low-rise courtyard villas sit along one edge of the site, buffered from the towers by landscape. Availability and pricing change release to release, and plans are shared once a release is confirmed. If released as a separate phase, the villas will carry their own RERA registration — ask for that number before booking.
| Type | Saleable Area | Indicative Price |
|---|---|---|
| 3 Bed + Study Courtyard | 2,800 – 2,900 sq ft | ₹5.98 – 6.30 Cr |
| 4 Bed Courtyard | 3,100 – 3,230 sq ft | ₹6.50 – 6.80 Cr |
Choose the Right Nikoo Homes 8 Floor Plan
| If You Are... | Recommended Home | Why |
|---|---|---|
| Buying a first home, or investing for rent | Studio (501 sq ft · ₹67–68 L) | Smallest ticket in the project — the stock investors ask about first |
| A single professional or a couple | 1 BHK (786 sq ft · ₹93 L) | A true bedroom plus a sit-out off the living room |
| Working from home | 1 BHK + Study (1,088 sq ft · ₹1.31 Cr) | A separate study for the desk or a guest bed |
| A young family | 2 BHK (1,165 sq ft · ₹1.40 Cr) | Two bedrooms, one with an attached bathroom |
| A family with grown-up children or parents | 2 BHK + Study (1,371 sq ft · ₹1.59 Cr) | The study doubles as a third room |
| A growing family | 3 BHK (1,730 sq ft · ₹2.04 Cr) ⭐ | Three bedrooms and three bathrooms |
| Entertaining or working from home | 3 BHK + Study (2,006 sq ft · ₹2.33 Cr) | Study plus a dressing area in the master bedroom |
| Wanting volume and a deck | 3 BHK Duplex Loft (2,132 sq ft · ₹2.59 Cr) | Double-height living across two levels |
| A large family with live-in help | 4 BHK + Staff (2,506 sq ft · ₹2.94 Cr) | Four bedrooms plus a staff room with its own bathroom |
Nikoo Homes 8 Master Plan
Six towers, A through F, are arranged as two offset blocks so that no tower faces directly into another. Cars circulate on a perimeter ring road and drop into two basement levels, leaving the centre of the site to a pedestrian-only Central Spine with the Black Swan Club sitting on it. Typical floor plates carry eight homes served by two lifts and a staircase.
- 6 towers, 2B + G + 16 to 24 floors
- 40,000+ sq ft Black Swan Club
- Perimeter ring road and two basement levels
- Pedestrian-only Central Spine
- Approximately 75% of the ground left open
- About one parking space per home
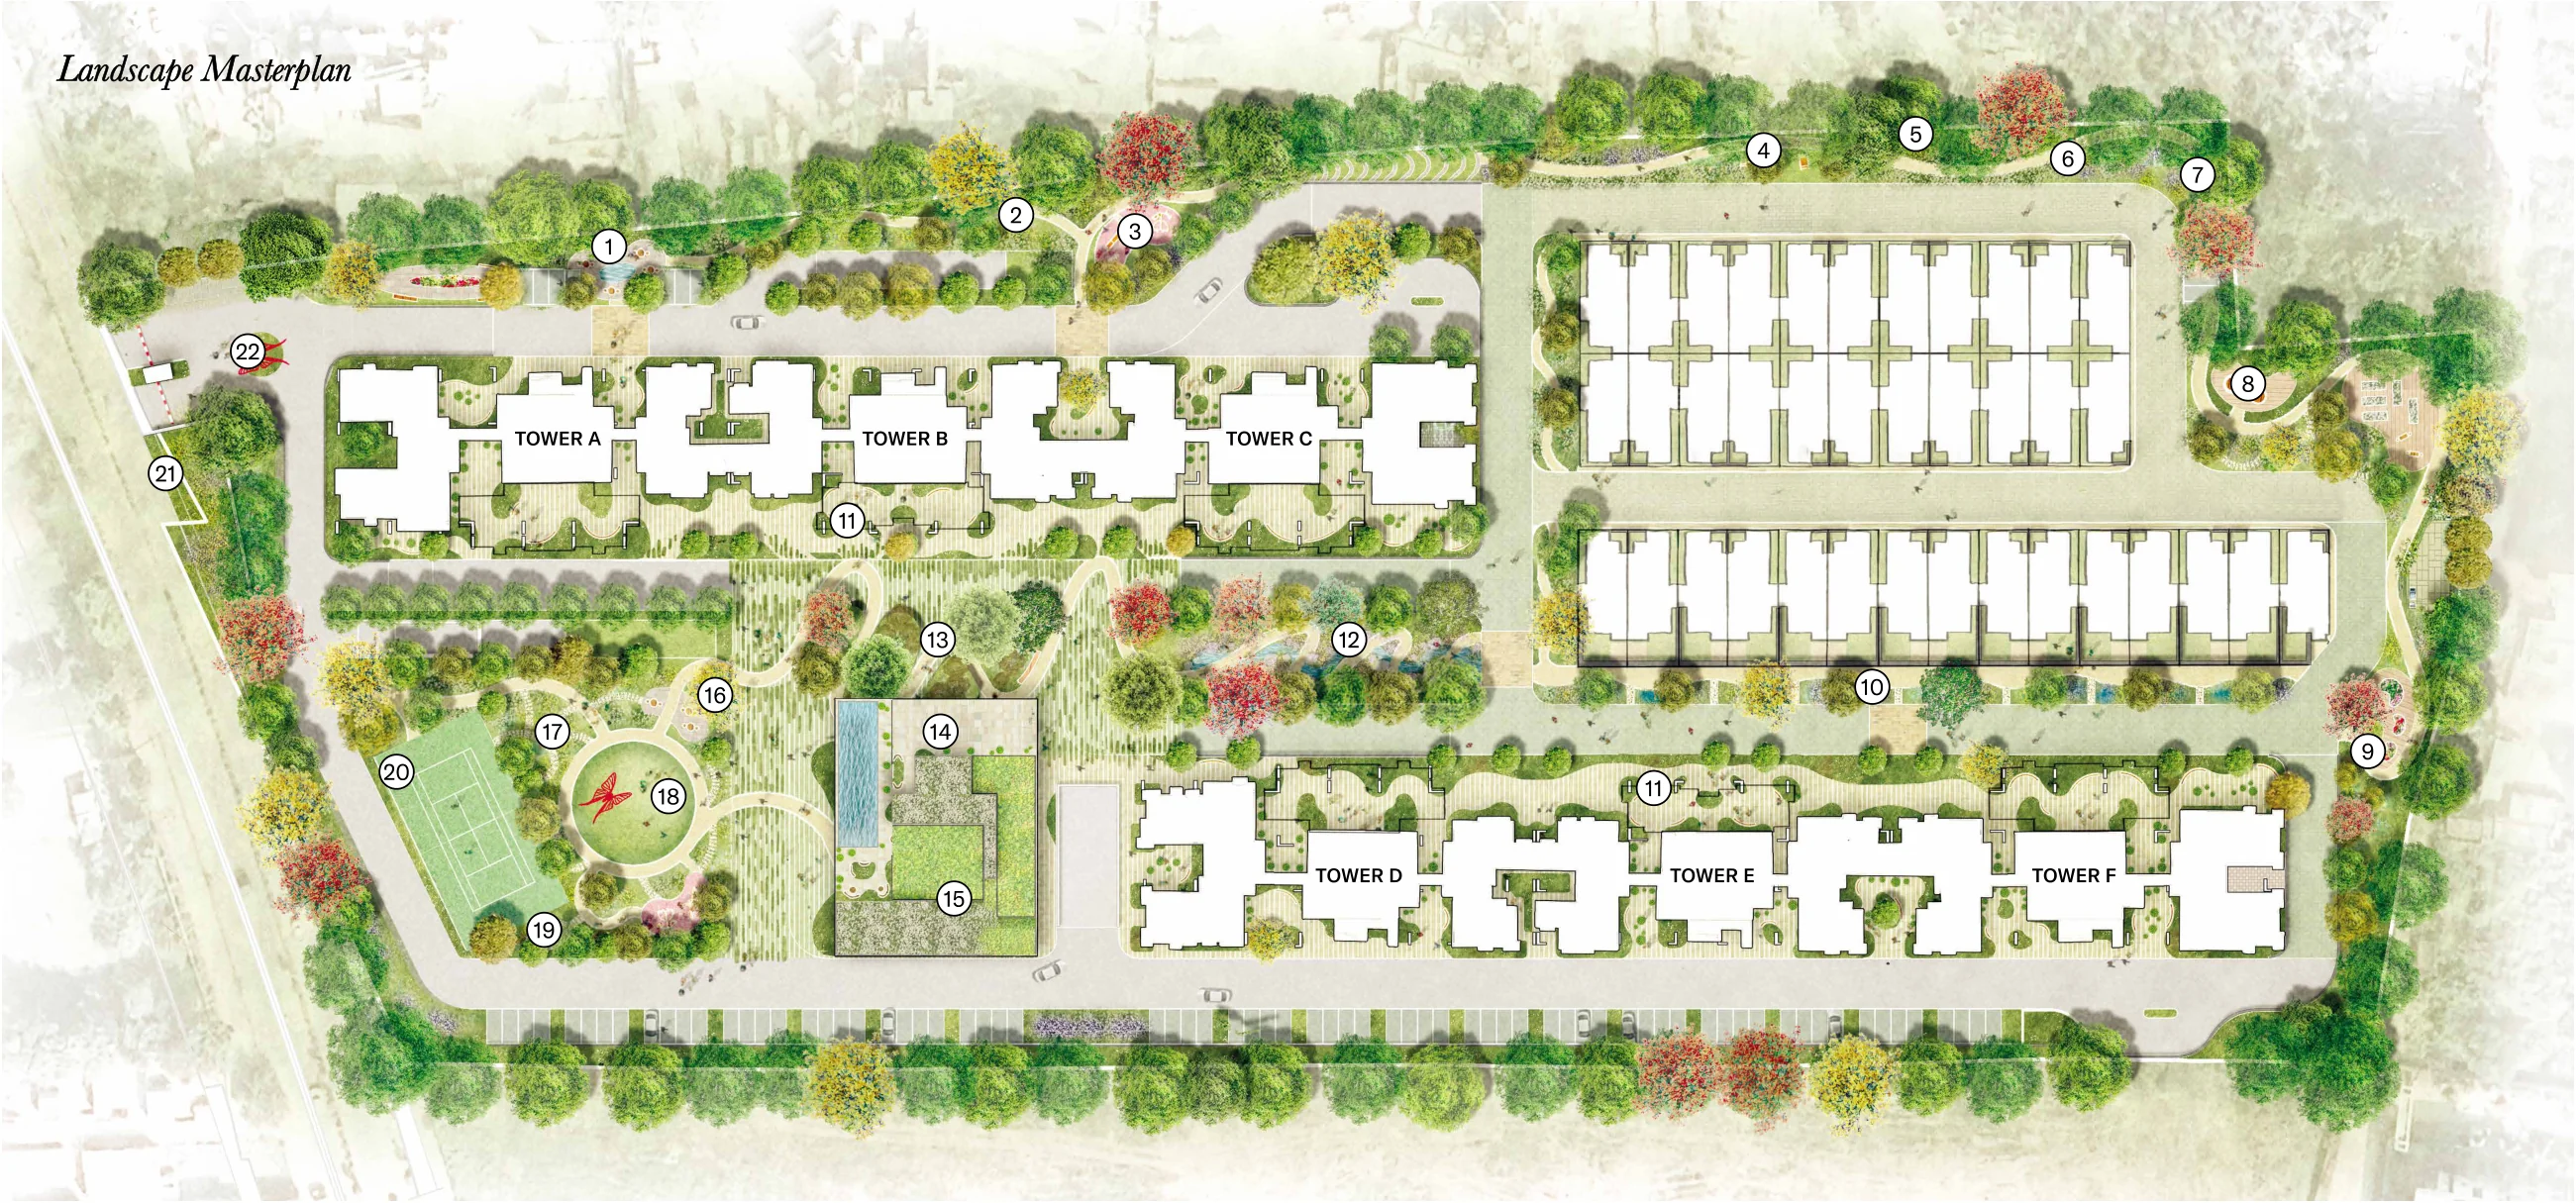
📐 Nikoo Homes 8 Master Plan
Unlock to Access
Nine Floor Plans. One PDF.
Every configuration from studio to 4 BHK, with carpet areas, saleable areas, prices and the payment schedule. Share your details and the configuration you are considering, and the brochure downloads straight away — our team follows up with live inventory and floor-wise pricing.
Nikoo Homes 8 Floor Plan Price
Apartment prices run from approximately ₹67 lakh for the studio to ₹2.94 crore for the 4 BHK with staff room, at a launch rate of roughly ₹12,000 to ₹12,500 per sq ft. Courtyard villas, where released, are indicated from ₹5.98 crore. Floor rise, GST, stamp duty and statutory charges are extra.
For the full cost breakdown, visit the Price page or request a callback through the Contact form.