
Bhartiya Garden Enclave amenities
Nikoo Homes 8 Amenities – The Black Swan Club, Four Pools, Sports Courts and Themed Gardens on a Car-Free Central Spine
- 40,000+ sq ft clubhouse
- 4 pools · 4 courts
- Car-free Central Spine
- 30+ amenities
Nikoo Homes 8 amenities come in four groups: the 40,000-plus sq ft Black Swan Club, the pools and courts around it, the gardens and decks along the Central Spine, and the estate systems that keep the site running. Thirty-plus items in all, and every one of them sits on or beside a pedestrian spine, so the walk from your lobby to the pool never crosses a road. Then there is a fifth group that most projects can only promise: a mall, a Leela hotel, a school and an office park five to seven minutes away, built and still run by the same developer.
This page lists everything in the brochure, says what each piece is for, and answers the two questions amenity lists usually skip: what the amenities add to the price, and when they open.
Thirty-plus items in five groups
Nikoo Homes 8 Amenities at a Glance
| Group | What is in it |
|---|---|
| Black Swan Club, 40,000+ sq ft | Rooftop swimming pool, fully equipped gymnasium, spa and wellness suite, indoor games room and library, co-working spaces, mini theatre, banquet and party hall, guest rooms for visiting family |
| Pools | Rooftop pool at the club; lap, leisure and children's pools |
| Courts and tracks | Tennis, basketball, squash and multipurpose courts; rock-climbing wall; jogging and skating tracks |
| Gardens and decks | Pedestrianised Central Spine; meditation and yoga deck; sensory, aroma, meditation, linear and community gardens; organic kitchen garden; rooftop wildflower garden; party lawn and bird baths |
| Family and pets | Children's play areas, barbecue pit, cabana shacks, pet zone |
| Estate | Two basement parking levels, 24x7 CCTV and gated security, power backup for common areas and lifts, sewage treatment with water reuse, rainwater harvesting, bioswale stormwater management, tree canopy programme |
| Five to seven minutes away | Bhartiya Mall of Bengaluru, The Leela Bhartiya City, Chaman Bhartiya School, BCIT, performing arts pavilion |
Zone 14 on the master plan
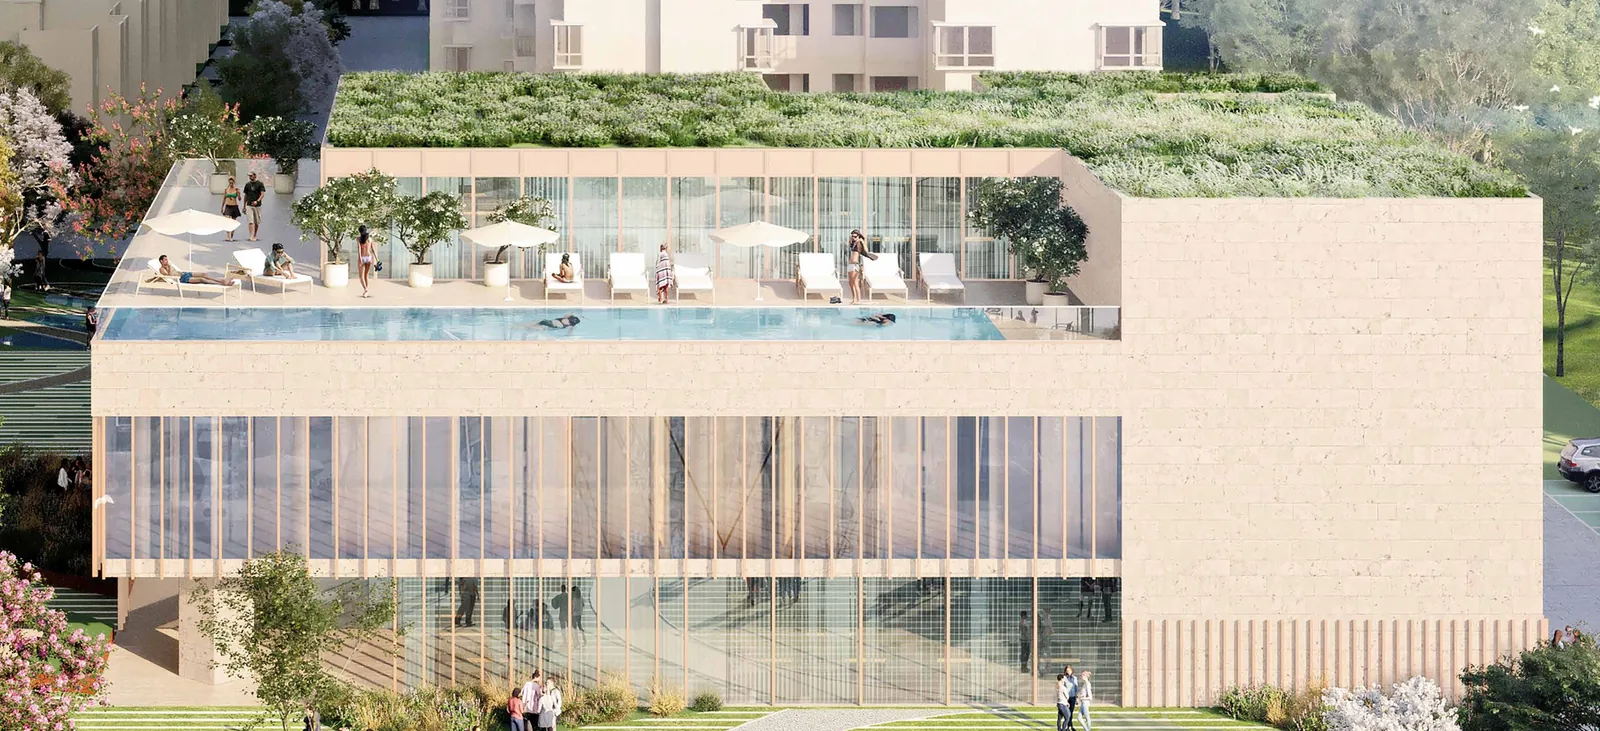
The Black Swan Club – 40,000+ sq ft
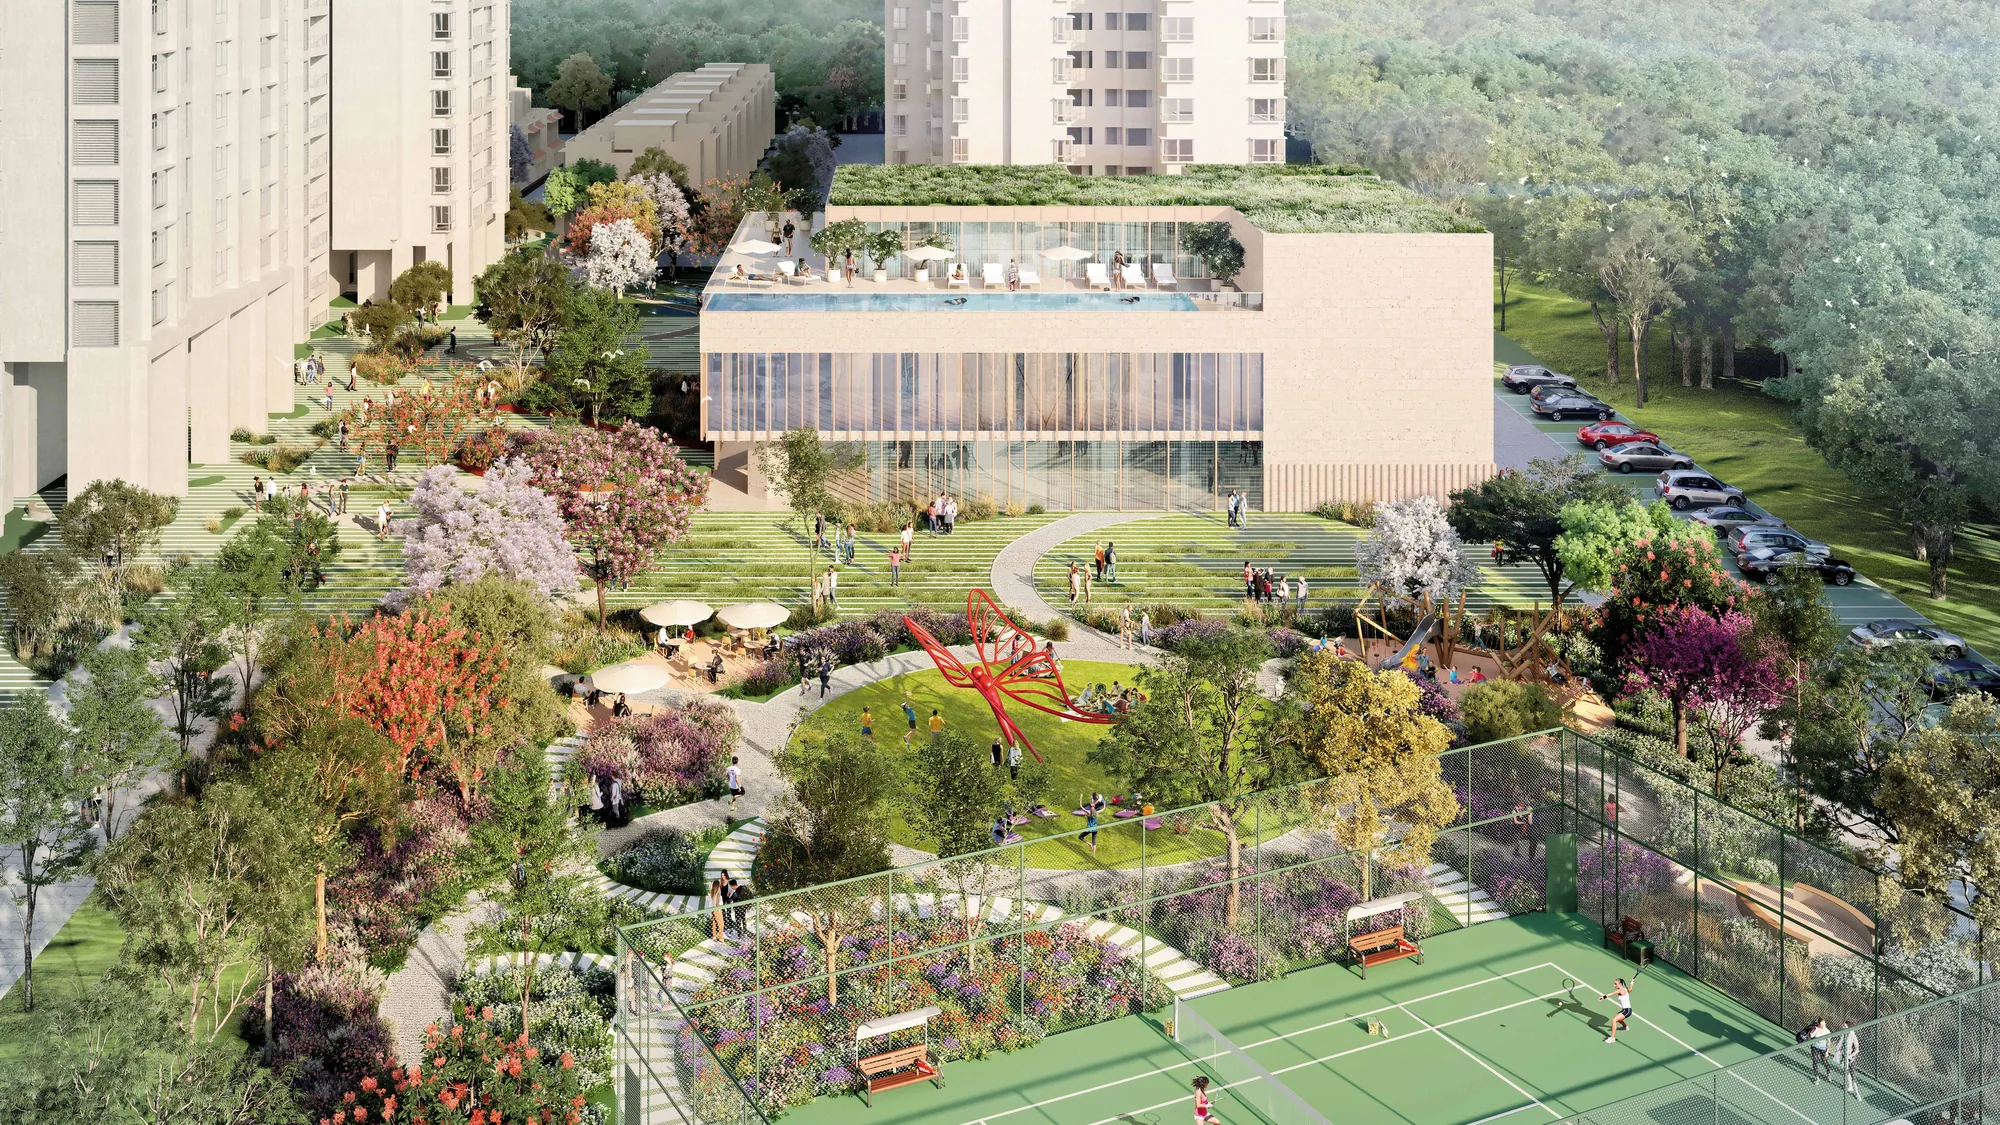
The club stands at the middle of the Central Spine (zone 14 on the master plan) beside the Circle of Life lawn, so it reads as the centre of the estate rather than an annexe tucked into a podium. Inside, the rooms sort themselves by how you will use them:
Fitness and recovery
a fully equipped gymnasium, a spa and wellness suite, and the rooftop swimming pool for lengths before work or a swim after it.
Work
co-working spaces inside the gate. For anyone comparing apartments near Manyata Tech Park for a hybrid week, this is the difference between working from the dining table and working from a desk, with the commute saved for the days you need it.
Family and guests
guest rooms for visiting family so parents or friends have a room without a hotel booking, a mini theatre, and a banquet and party hall for the occasions a flat cannot hold.
Quiet
a library and an indoor games room.

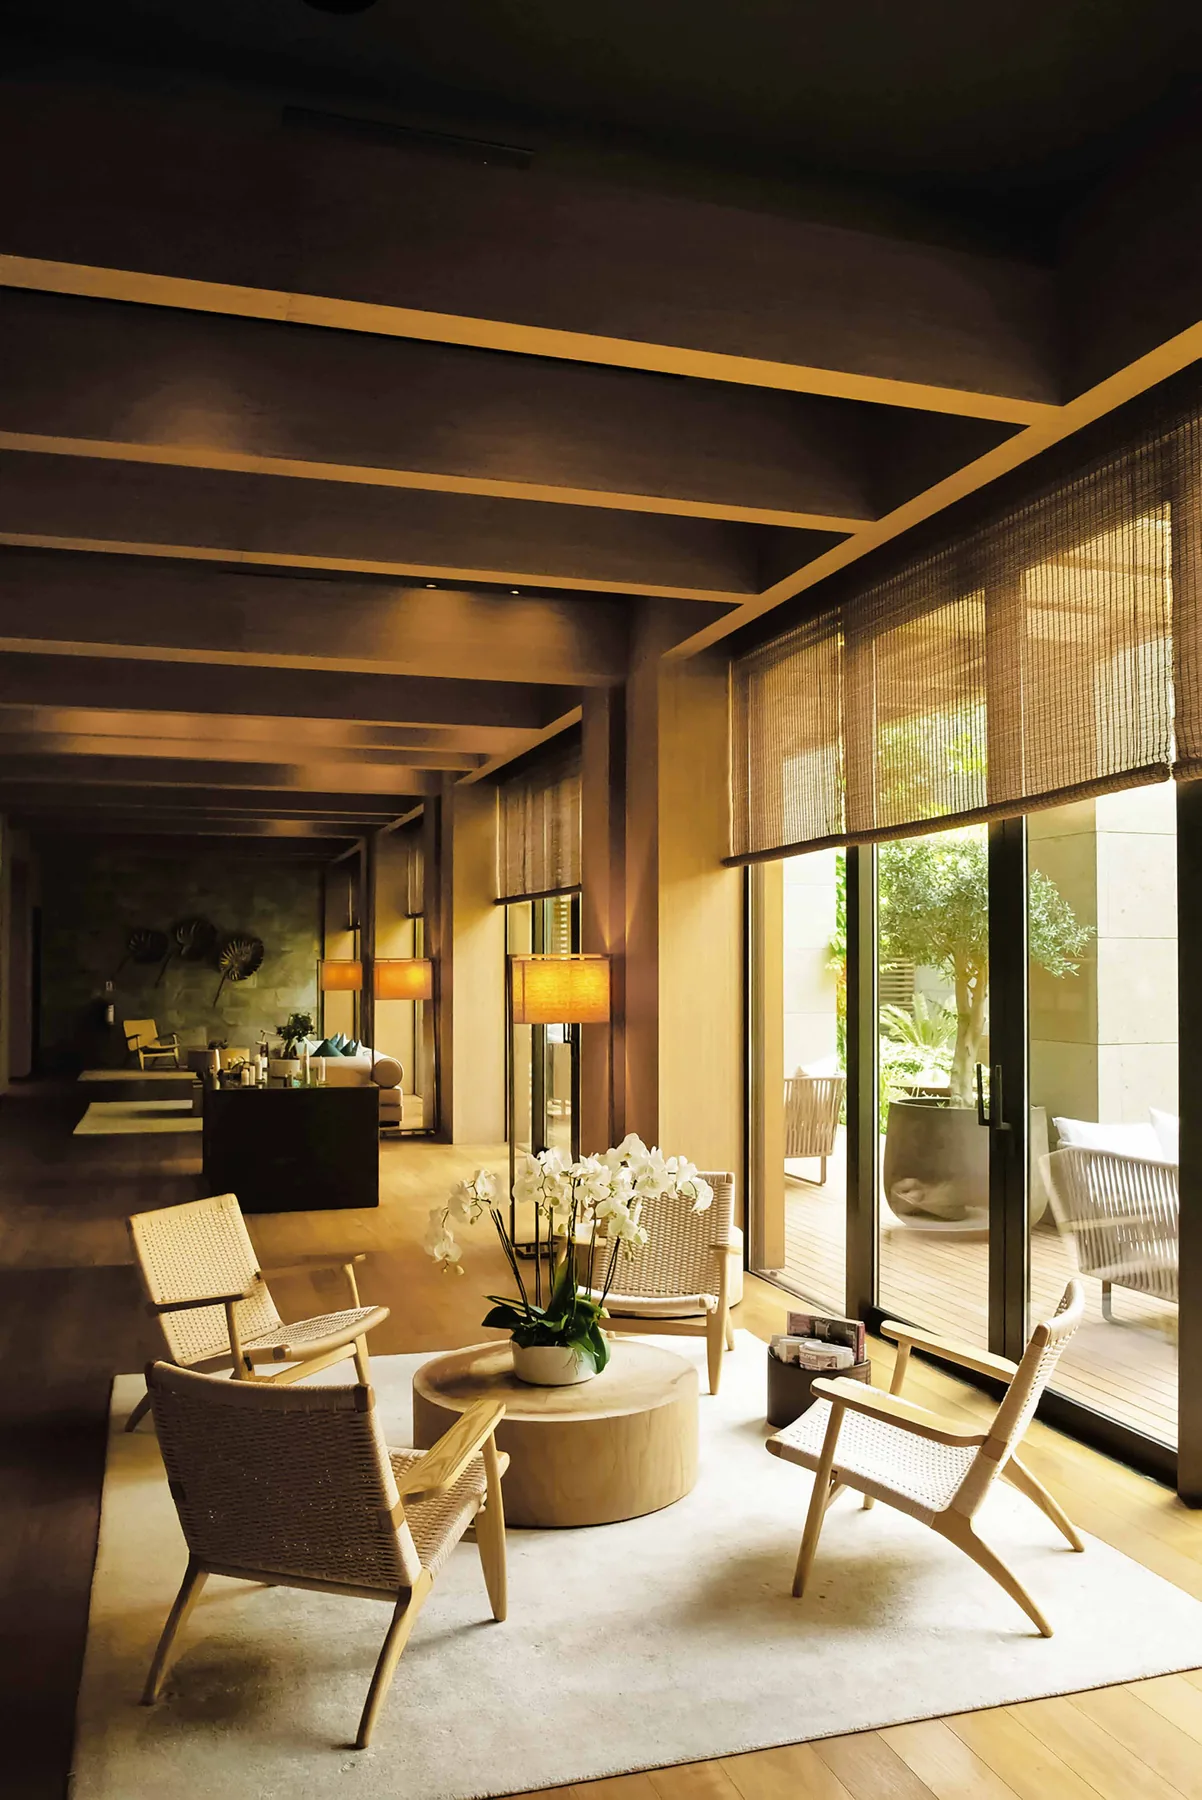

At 40,000-plus sq ft it is a full-size clubhouse for 1,010 homes. Among luxury flats in Bangalore a club of this size is common at the ₹3 crore-plus end; for luxury apartments in North Bangalore from ₹67 lakh to under ₹3 crore, guest rooms and a co-working floor are not standard.
Four pools · Four courts
Pools, Courts and Tracks
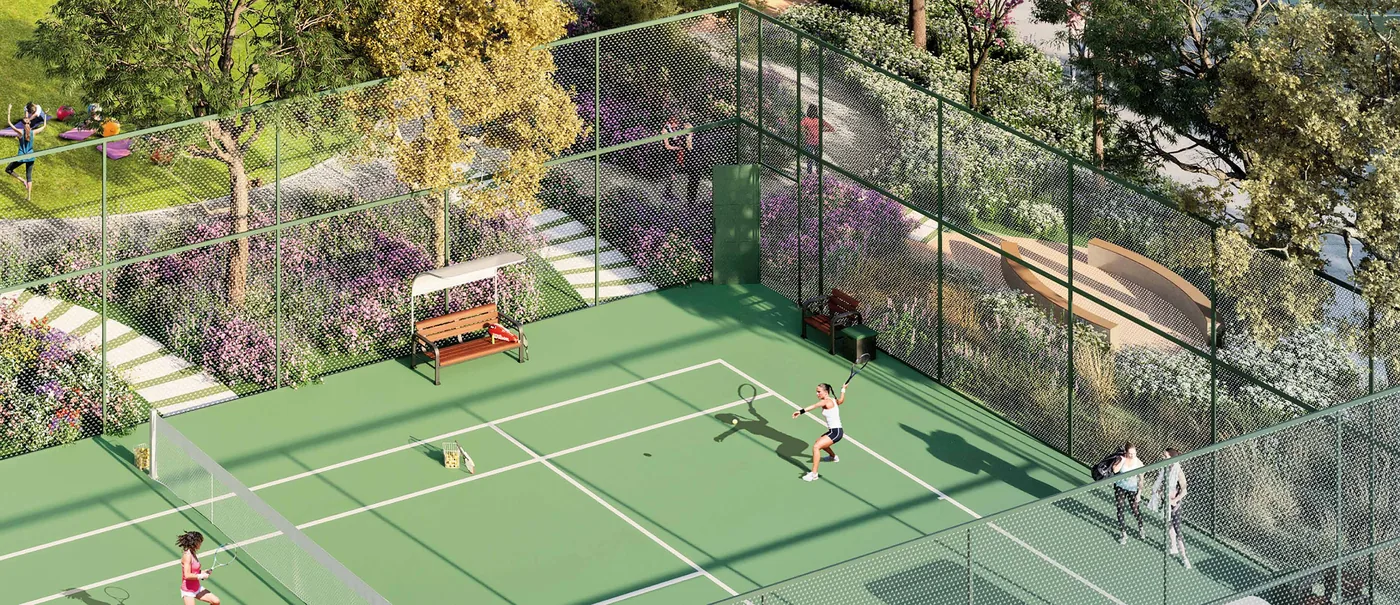

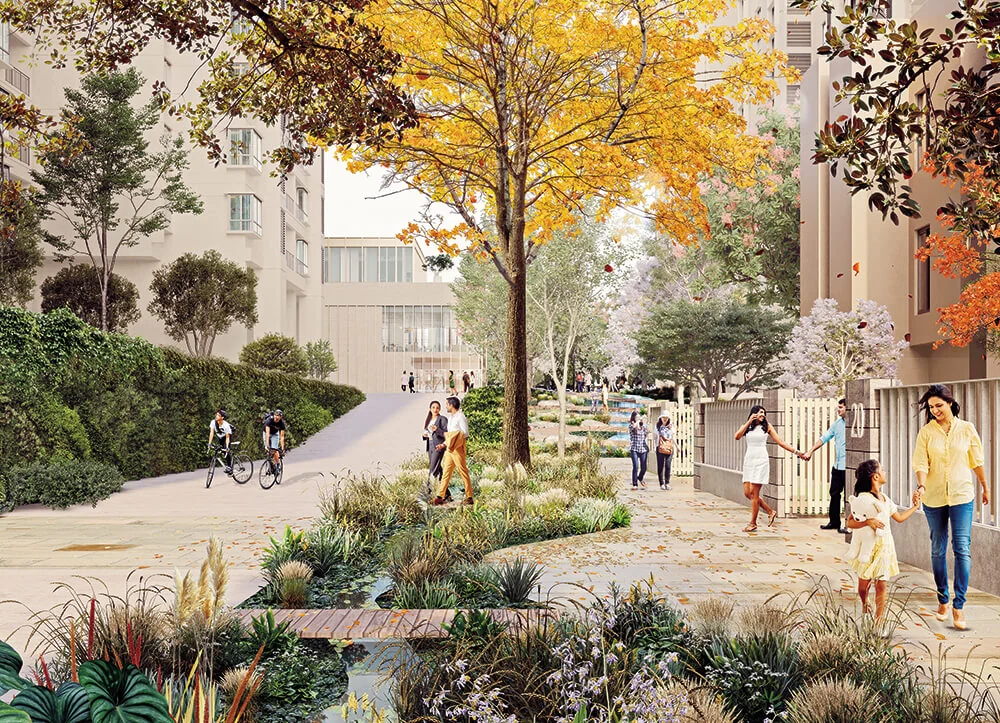
Four pools in all: the rooftop pool on the club, a lap pool for lengths, a leisure pool for everything that is not lengths, and a children's pool. Four courts: tennis (zone 20 on the master plan, at one end of the spine), basketball, squash and a multipurpose court that takes badminton and futsal-type games. A rock-climbing wall, a jogging track and a skating track complete the set, and because the spine is car-free the tracks run through the gardens rather than beside parked cars.
Bhartiya Garden Enclave
Gardens, Decks and the Central Spine
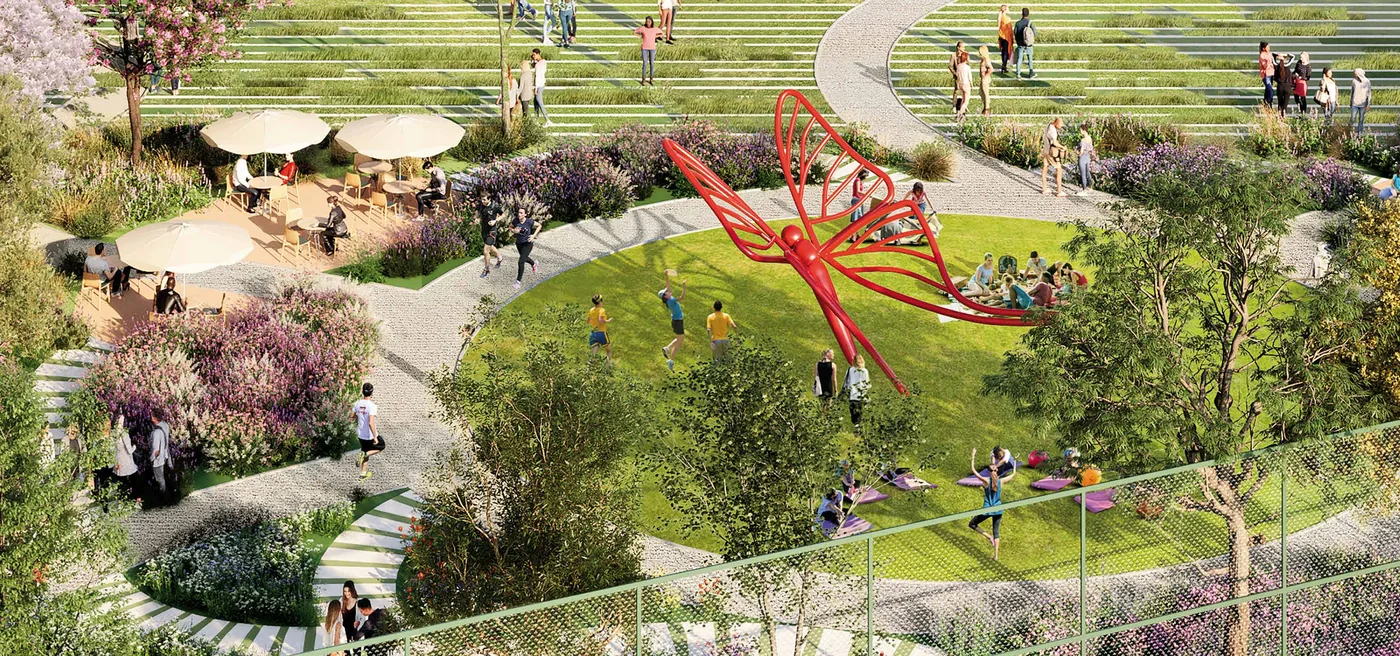
The enclave name, Bhartiya Garden Enclave, is earned here. Along the Central Spine the brochure lists a sensory garden, an aroma garden, a meditation garden with a meditation and yoga deck, a linear garden running the length of the walk, a community garden with an organic kitchen garden for vegetables and herbs, a party lawn with bird baths, and a wildflower garden on the club roof. The master plan adds a wildlife garden, woodland seating, the Living Canopy and the Quiet Trail, which brings the landscape count to 22 numbered zones; the master plan page shows where each one sits. Roughly 75% of the site is open ground, and the gardens are where most of it goes.
Central Spine 
Community garden 
Sensory gardens
Play, barbecue and a pet zone
Family, Children and Pets


Children's play areas sit on the spine where no car can reach them, which is the single feature parents notice most on a site visit. A barbecue pit and cabana shacks give families and neighbours a place to cook and sit outdoors, and a dedicated pet zone means dogs have somewhere to run that is not the lobby. The Circle of Life lawn takes the birthdays and festivals that outgrow a balcony.
The systems behind the site
Estate, Security and Sustainability
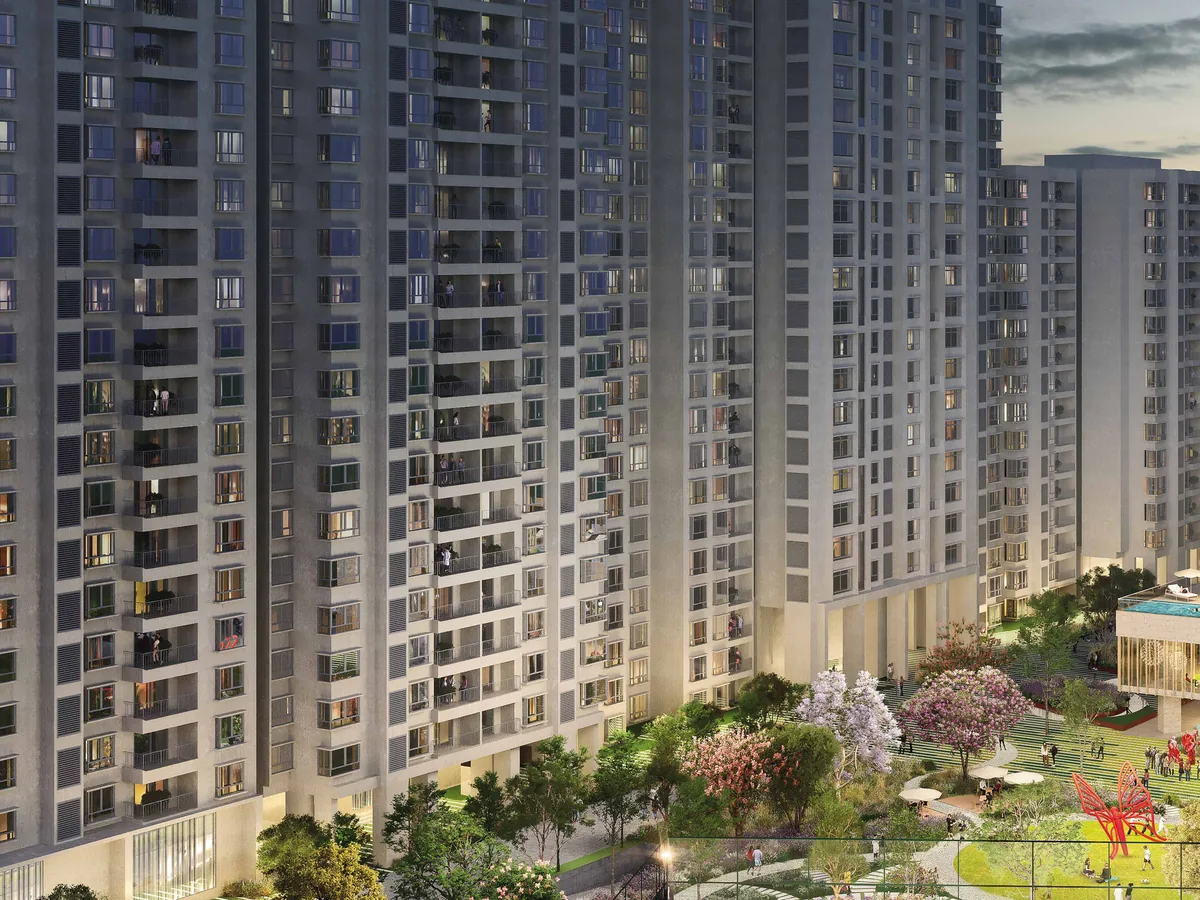
Two basement parking levels and a perimeter ring road keep vehicles off the surface. Security is 24x7 CCTV with a gated entry, and power backup covers the common areas and lifts, with partial backup inside each home as per the specification. Water is handled on site: sewage treatment with the treated water reused for landscaping, rainwater harvesting, and a planted bioswale along the villa pathway that slows and filters stormwater. A tree canopy programme runs across the plot. Among gated community apartments in Bangalore, these are the systems that decide what the maintenance bill looks like in year five, so they belong on an amenities list even if they never make the brochure cover.
Five to seven minutes away
Amenities Beyond the Gate: Bhartiya City
Nikoo Homes 8 is on its own parcel at Bellahalli, not inside the township, but Bhartiya City is five to seven minutes away and its facilities are part of daily life here: the Bhartiya Mall of Bengaluru with about 8 lakh sq ft and 150-plus stores, The Leela Bhartiya City with 281 keys and a convention centre, Chaman Bhartiya School, the BCIT office and IT park, the performing arts pavilion and retail high street, and a four-acre central park. All of it is owned and operated by Bhartiya Urban, which is why the amenities outside the gate are as dependable as the ones inside it. The full township story is on the Bhartiya City page.

Bhartiya Mall of Bengaluru 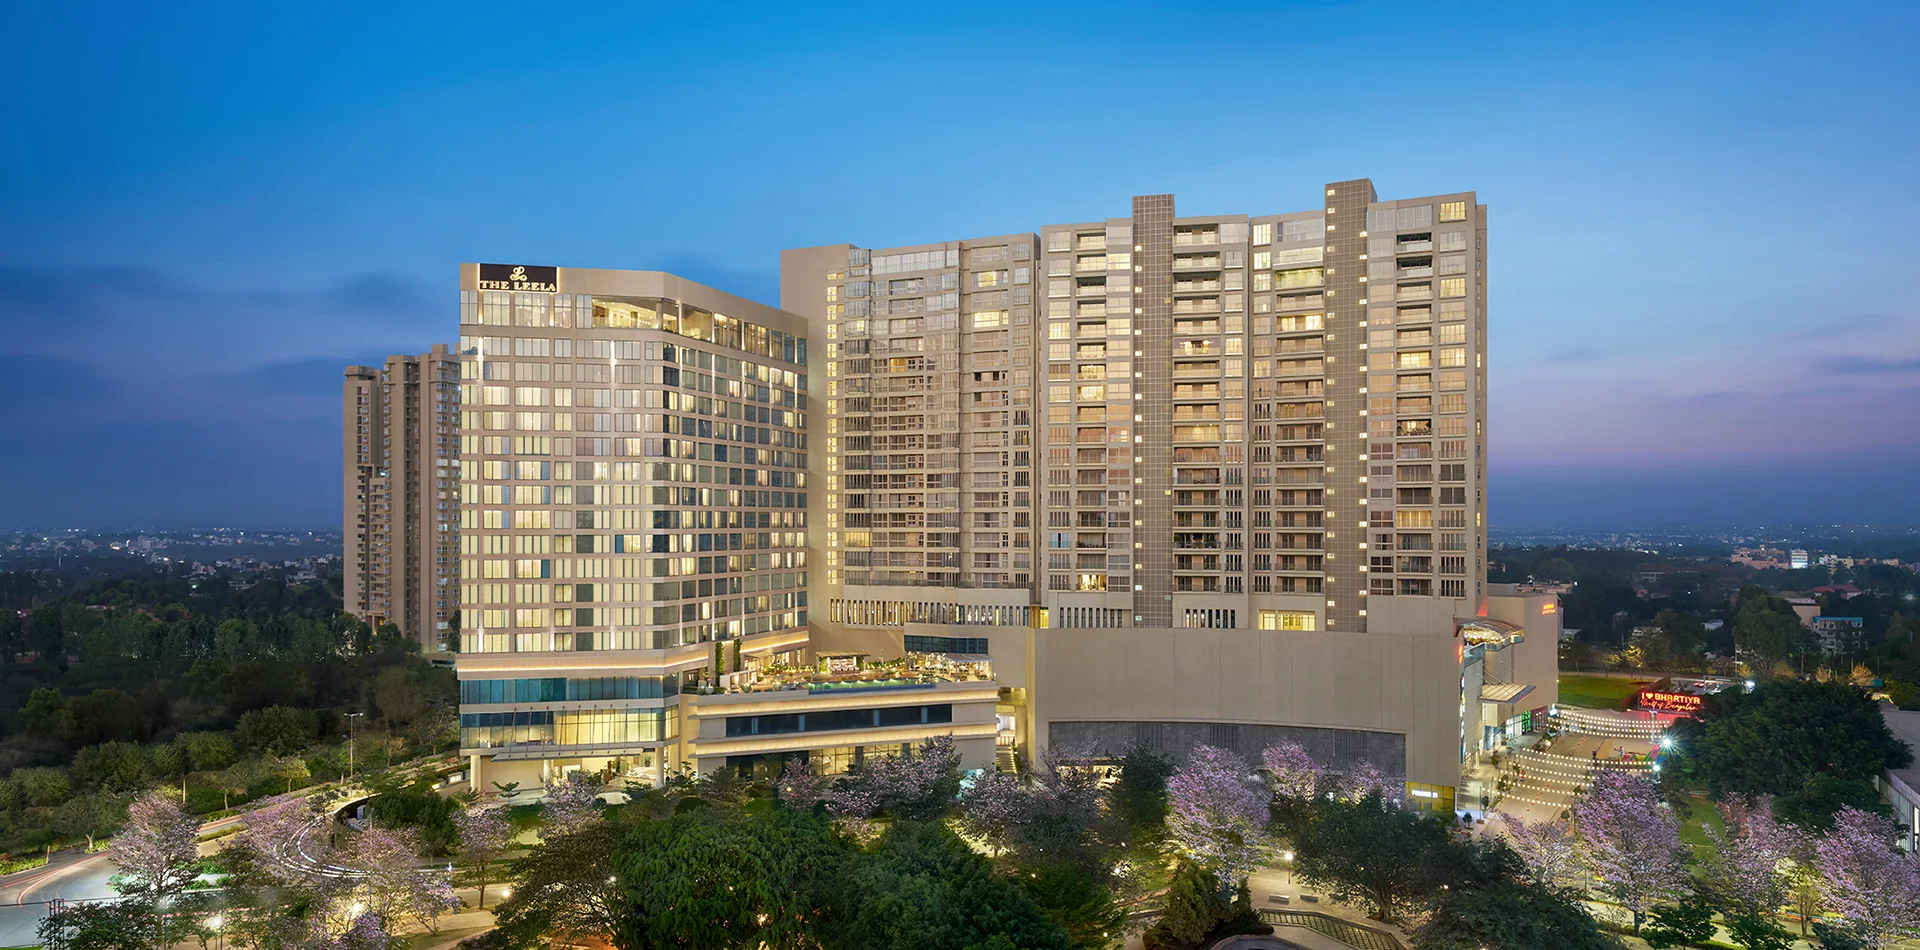
The Leela Bhartiya City 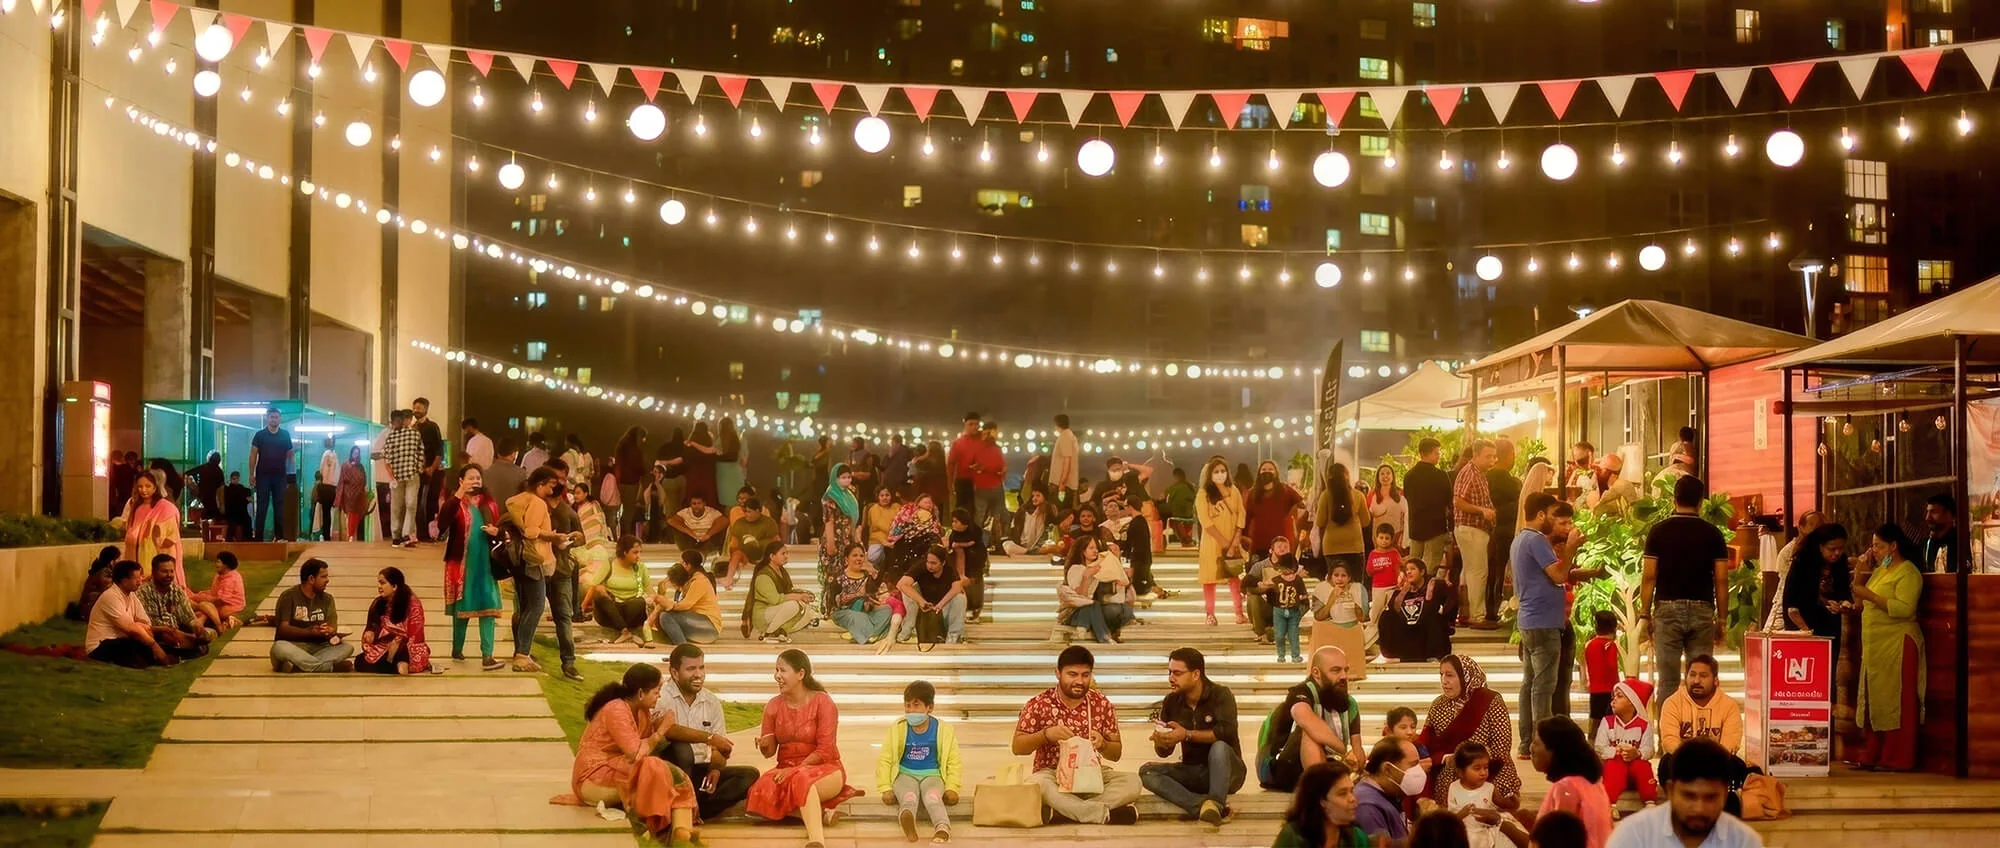
Retail high street 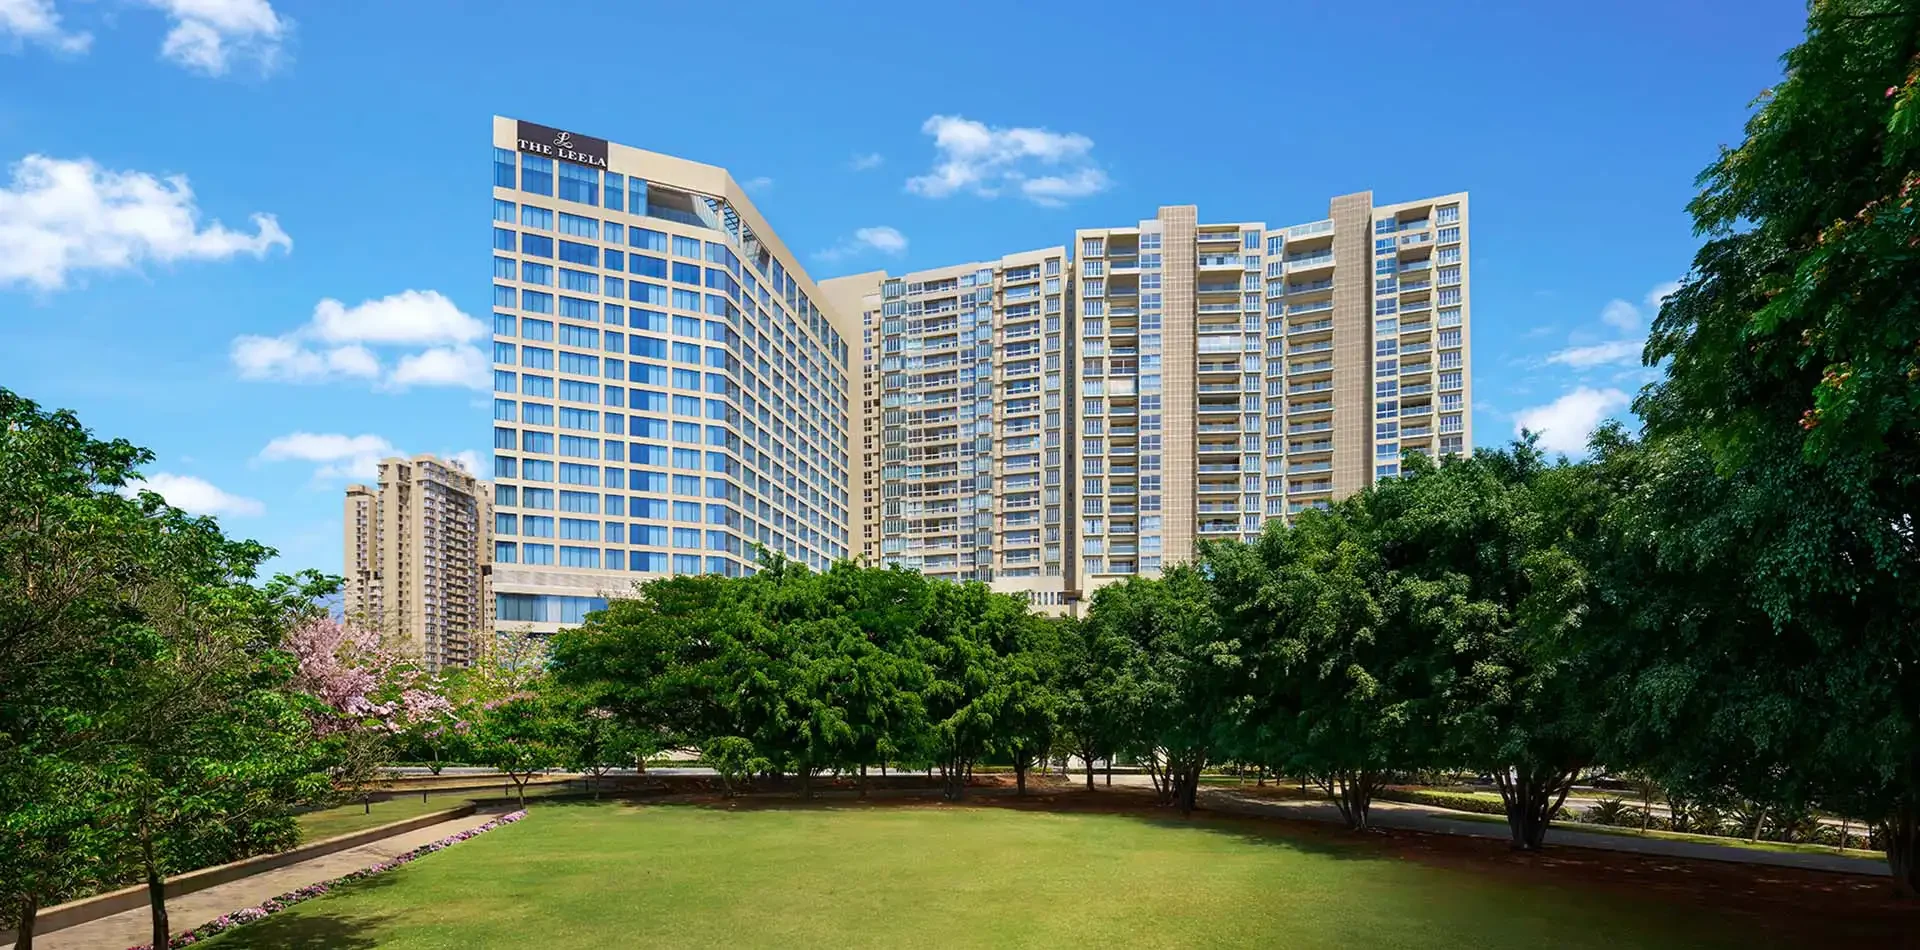
Central park and gardens
Charges and timing
What the Amenities Cost, and When They Open
Most new residential projects in Bangalore list their amenities; fewer say what they add to the price or when they open. Two things to budget for beyond the base price: clubhouse membership, where applicable, and the corpus fund and maintenance advance of ₹3 to 5 lakh, both of which appear as lines on the cost sheet covered on the price page. Monthly maintenance is fixed in the agreement to sell, not on a website, so ask for it in writing.
On timing: the project is registered with Karnataka RERA in two phases with a completion date of December 2030. Ask which amenities, and in particular the Black Swan Club and the spine gardens, are commissioned with the Phase 1 handover and which follow with Phase 2, and get the answer in writing before you book. Amenity descriptions are indicative and can change with the developer's and the competent authority's approvals.
Keep reading
Villa & Configuration, Floor Plan, Master Plan, Price and Location
The homes these amenities serve, from studio to courtyard villa, are on the villa & configuration page, with drawings on the floor plan page. Where the club, courts and gardens sit on the 11.35 acres is on the master plan page. What it all costs is on the price page, and what lies outside the gate, from Manyata to the metro, is on the location page.
FAQ
Nikoo Homes 8 Amenities – Frequently Asked Questions
A 40,000-plus sq ft clubhouse, four pools, four sports courts, a climbing wall, jogging and skating tracks, a run of themed gardens with a meditation and yoga deck, children's play areas, a barbecue pit, cabana shacks and a pet zone, all on a car-free Central Spine, plus two basements, gated security and power backup.
The Black Swan Club is over 40,000 sq ft, with a rooftop swimming pool, gymnasium, spa and wellness suite, indoor games room, library, co-working spaces, mini theatre, banquet and party hall, and guest rooms for visiting family.
Four: the rooftop pool at the club, a lap pool, a leisure pool and a children's pool.
Tennis, basketball and squash on dedicated courts, badminton and similar games on the multipurpose court, rock climbing on the wall, and running or skating on the two tracks.
Yes. The amenity plan includes a dedicated pet zone, and the car-free spine makes walking a dog inside the gate safe.
Both are inside the Black Swan Club: co-working spaces for residents who work from home, and guest rooms for visiting family.
Clubhouse membership, where applicable, and the corpus and maintenance advance of ₹3 to 5 lakh are charged over the base price and listed on the cost sheet; monthly maintenance is set in the agreement to sell.
Yes, as members of the public would; they are five to seven minutes away by road. Nikoo Homes 8 is not inside the township, so there is no shared gate, but the same developer runs both.
Keep reading
Explore Nikoo Homes 8
Villa & Configuration
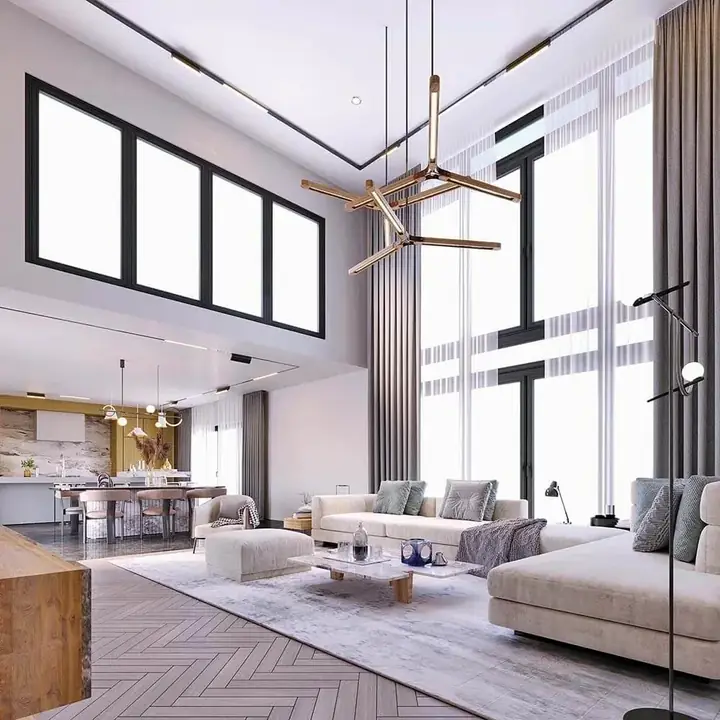
Studio to 4 BHK, the duplex loft and courtyard villas, with carpet and saleable areas.
Read more →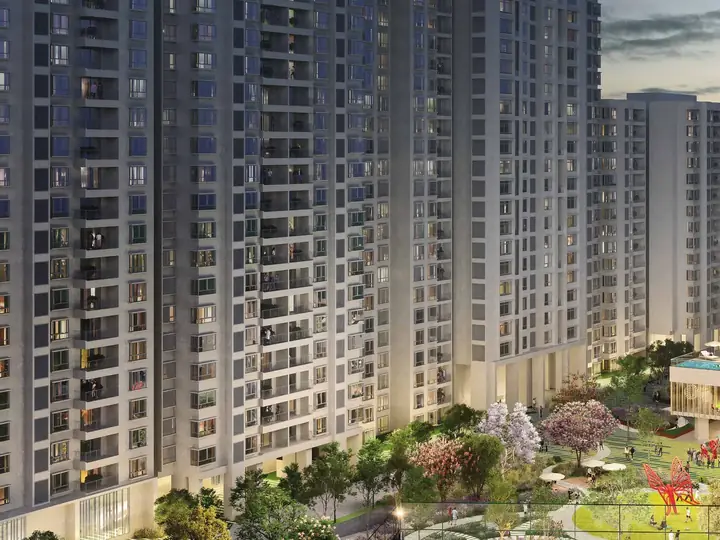
Price
Price list 2026, price per sq ft, the cost sheet and the payment plan.
Read more →
Floor Plan
All nine apartment plans, room by room, and the brochure PDF.
Read more →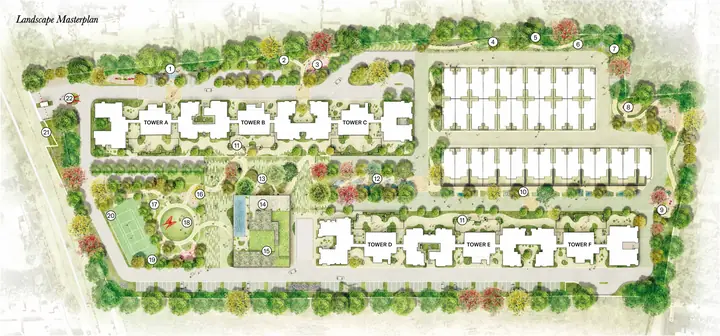
Master Plan
Six towers, the car-free Central Spine and 22 landscape zones on 11.35 acres.
Read more →
Location
Bellahalli, off Thanisandra Main Road: Manyata, Hebbal, the airport and the metro.
Read more →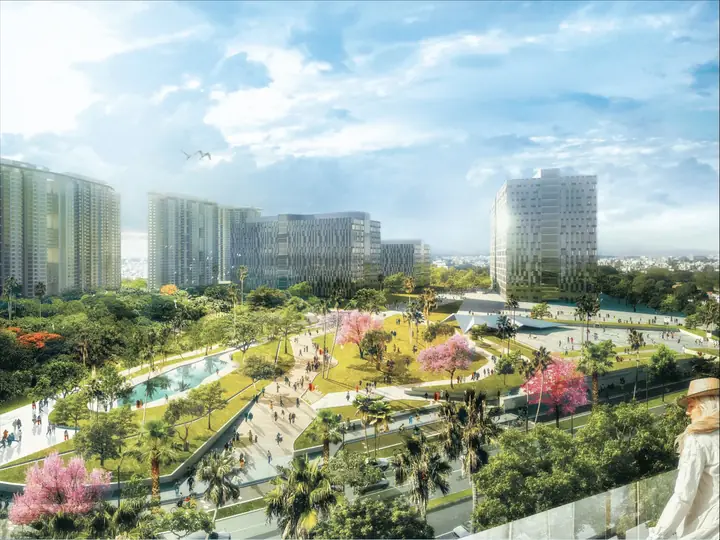
Bhartiya City
The 125-acre township next door and the Nikoo Homes phases inside it.
Read more →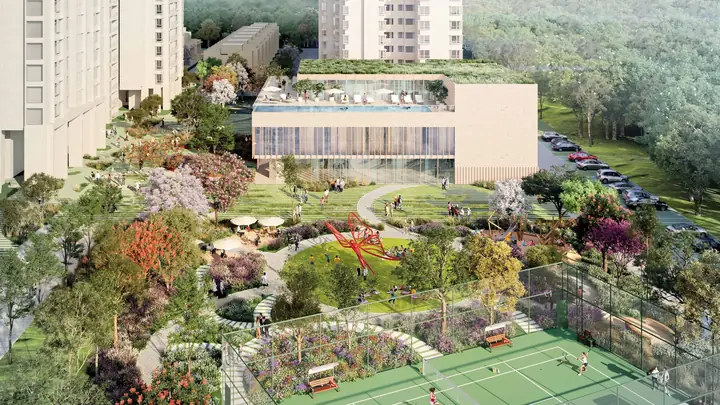
About Nikoo Homes 8
Bhartiya Garden Enclave: the phase history, what works and what to weigh.
Read more →
Site visits seven days a week
Contact Us
The amenities here are the part of the project you can already walk: the spine, the garden positions and the club footprint are all on the ground. Real Revenue runs Nikoo Homes 8 site visits seven days a week with pickup from Hebbal or Manyata, walks the spine with you, and checks whether a sample flat of your configuration is open to see the same day. Call or WhatsApp +91 63566 63535 for the brochure, the amenity list and the current cost sheet, or leave your details on the contact us page and we will call you back.
- Pickup from Hebbal or Manyata
- Live cost sheet and inventory, same day
- Home loan offers compared at no cost
- NRI documentation handled
Real Revenue is an authorised channel partner. This website is a marketing initiative and not the official website of Bhartiya Urban. Amenity descriptions, sizes and landscape features are indicative and subject to change by the developer and the competent authority; charges are indicative and set out in the cost sheet and the agreement to sell. Nothing on this page constitutes an offer or a contract. Refer to the RERA-registered particulars and the agreement to sell before any purchase decision.