
Residences
Homes & Configurations
Nine apartment types from a 501 sq ft studio to a 2,506 sq ft 4 BHK, plus a limited courtyard villa release.
Nikoo Homes 8 Configurations — Studio to 4 BHK and Courtyard Villas
Nikoo Homes 8 offers nine apartment types, from a 501 sq ft studio at about ₹67 lakh to a 2,506 sq ft 4 BHK with staff room at about ₹2.94 crore, across six towers at Bellahalli, off Thanisandra Main Road. A limited courtyard villa segment of 2,800 to 3,230 sq ft is part of the plan, released in small batches. The project is registered with Karnataka RERA in two phases.
Apartment Configurations and Prices
| Type | Configuration | Carpet Area | Saleable Area | Indicative Price* |
|---|---|---|---|---|
| A1A | Studio | 345 sq ft | 501 sq ft | ₹67 – 68 Lakh |
| B3 | 1 BHK | 462 sq ft | 786 sq ft | ₹93 Lakh |
| C1A | 1 BHK + Study | 661 sq ft | 1,088 sq ft | ₹1.31 Cr |
| D1B | 2 BHK | 725 sq ft | 1,165 sq ft | ₹1.40 Cr |
| F1A | 2 BHK + Study | 876 sq ft | 1,371 sq ft | ₹1.59 Cr |
| G3 | 3 BHK | 1,115 sq ft | 1,730 sq ft | ₹2.04 Cr |
| H1B | 3 BHK + Study | 1,308 sq ft | 2,006 sq ft | ₹2.33 Cr |
| L1B | 3 BHK Duplex Loft | 1,279 sq ft | 2,132 sq ft | ₹2.59 Cr |
| J1A | 4 BHK + Staff | 1,634 sq ft | 2,506 sq ft | ₹2.94 Cr |
*Indicative launch pricing, exclusive of GST, stamp duty, registration, floor rise, corpus and statutory charges. Prices are revised release to release — request the current cost sheet.
Working rates: approximately ₹12,000 to ₹12,500 per sq ft on the apartments, and approximately ₹21,000 to ₹21,700 per sq ft on the courtyard villas.
Every Home Type, in Brief
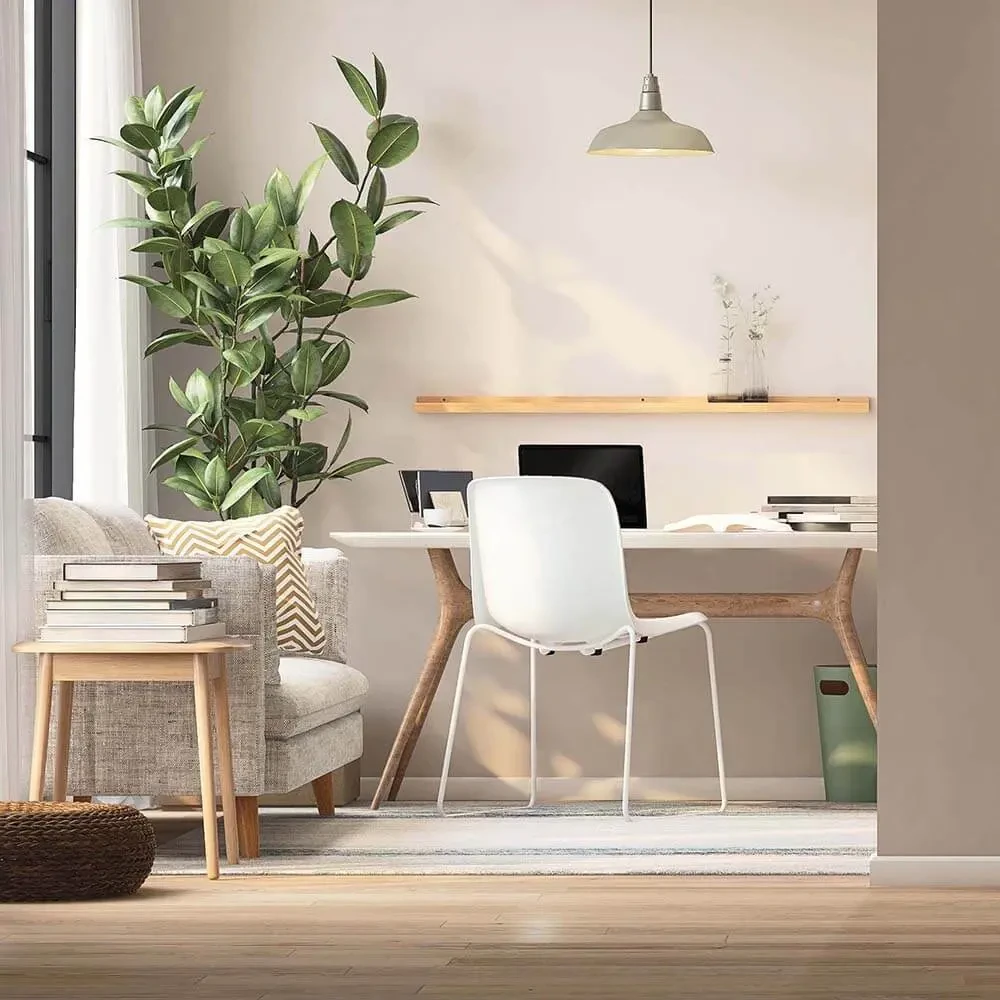 A1A
A1AStudio — ₹67 – 68 Lakh
501 sq ft saleable · 345 sq ft carpet
A cleverly zoned single room with the kitchen and bedroom positioned apart and a bay window for light. The smallest ticket in the project, and the one investors ask about first.
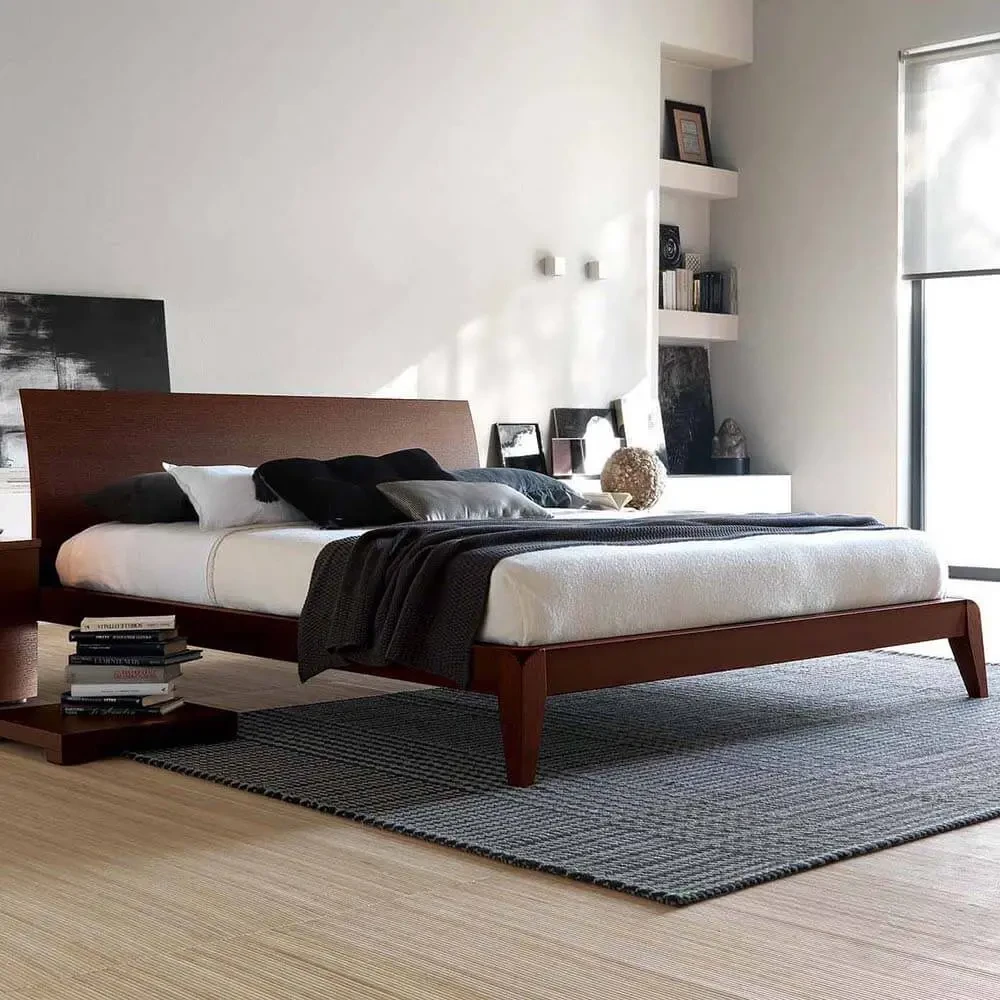 B3
B31 BHK — ₹93 Lakh
786 sq ft saleable · 462 sq ft carpet
A one-bedroom that doesn't feel small: a bay window extends the bedroom and the living room opens onto a sit-out.
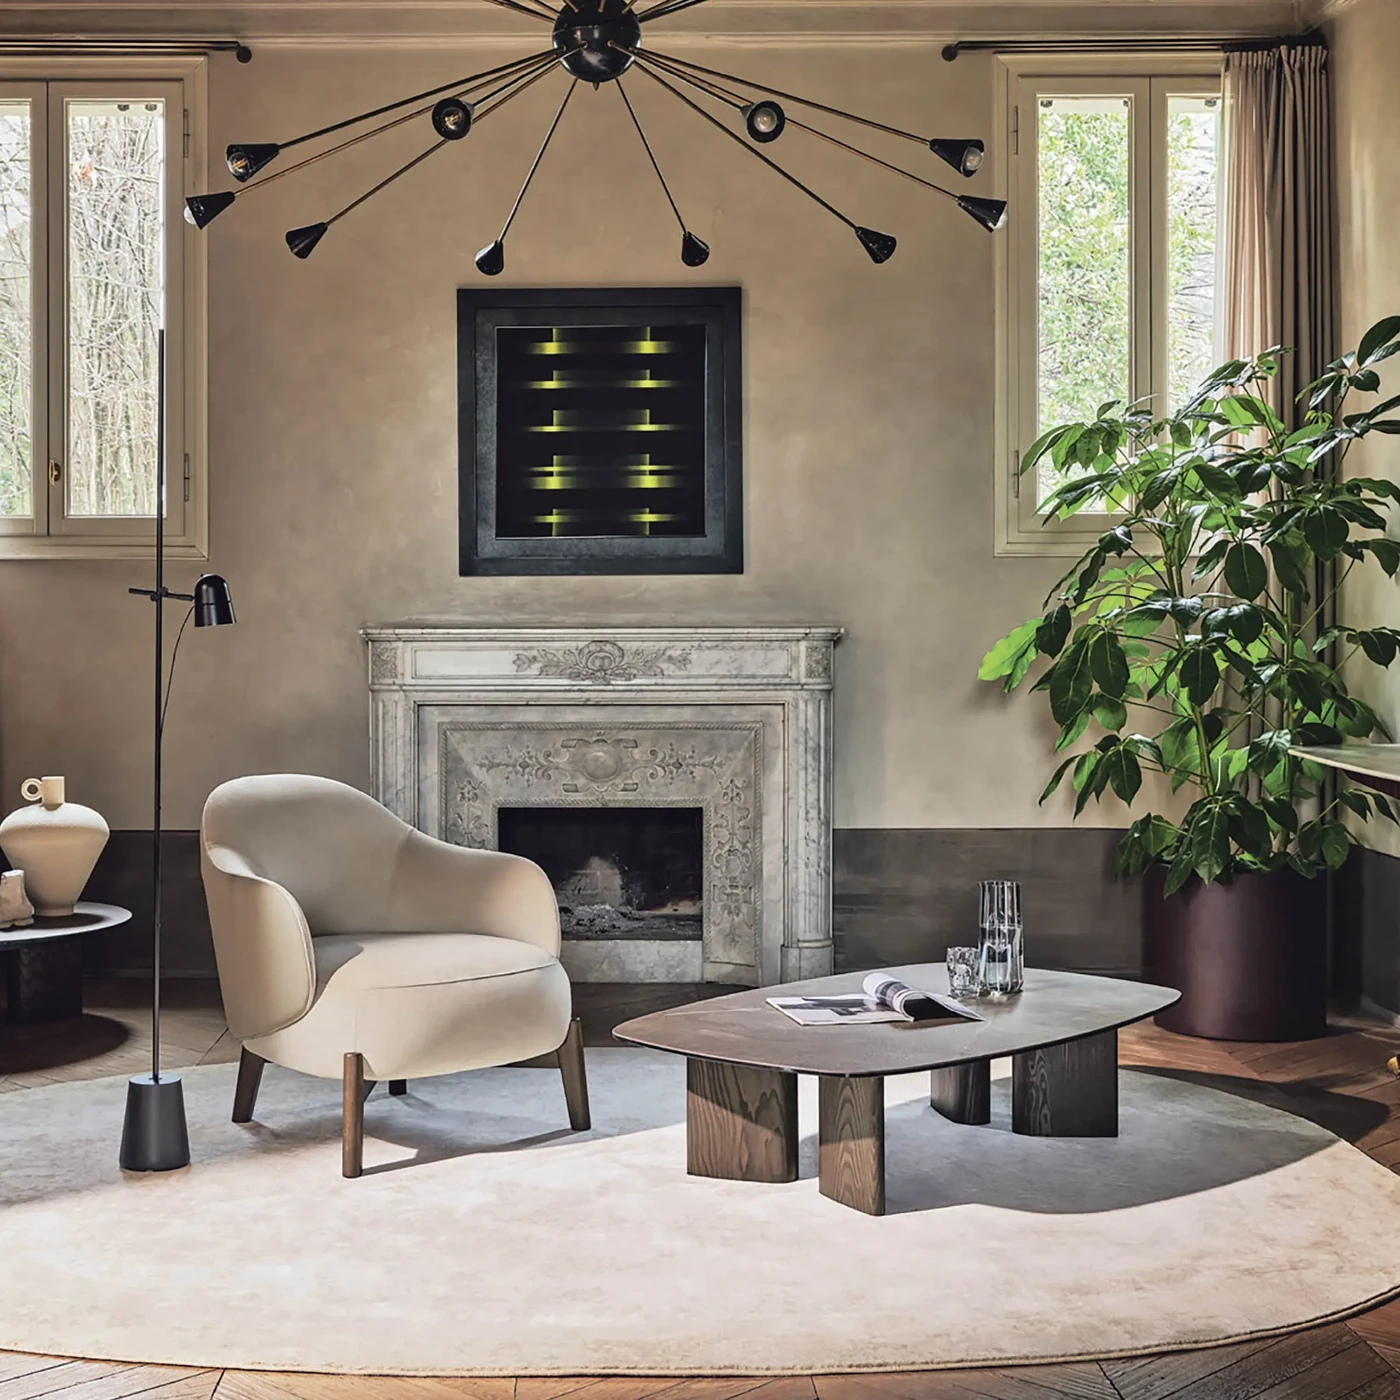 C1A
C1A1 BHK + Study — ₹1.31 Cr
1,088 sq ft saleable · 661 sq ft carpet
The added study makes room for a work desk, a hobby corner or a surprise guest bed.
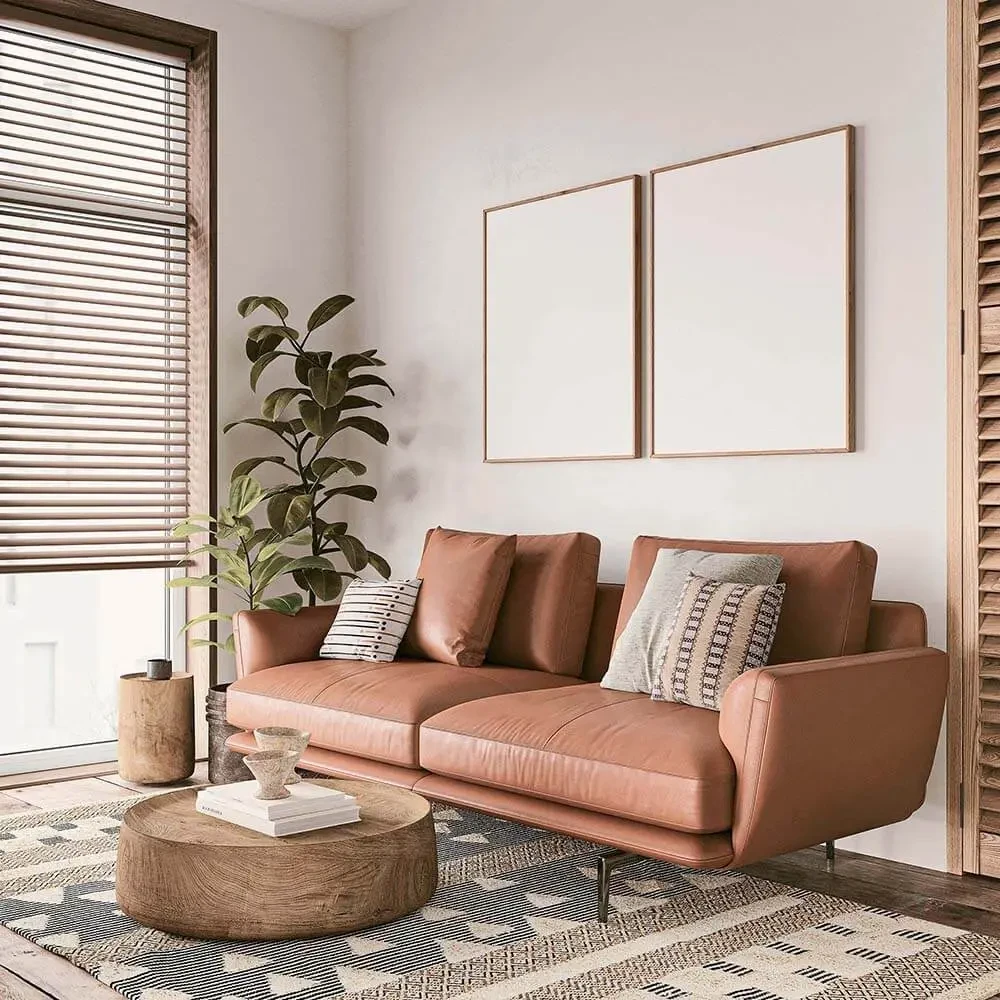 D1B
D1B2 BHK — ₹1.40 Cr
1,165 sq ft saleable · 725 sq ft carpet
Two bedrooms, one with an attached bathroom, a kitchen with room for guests, a deck on one side and bay windows on the other.
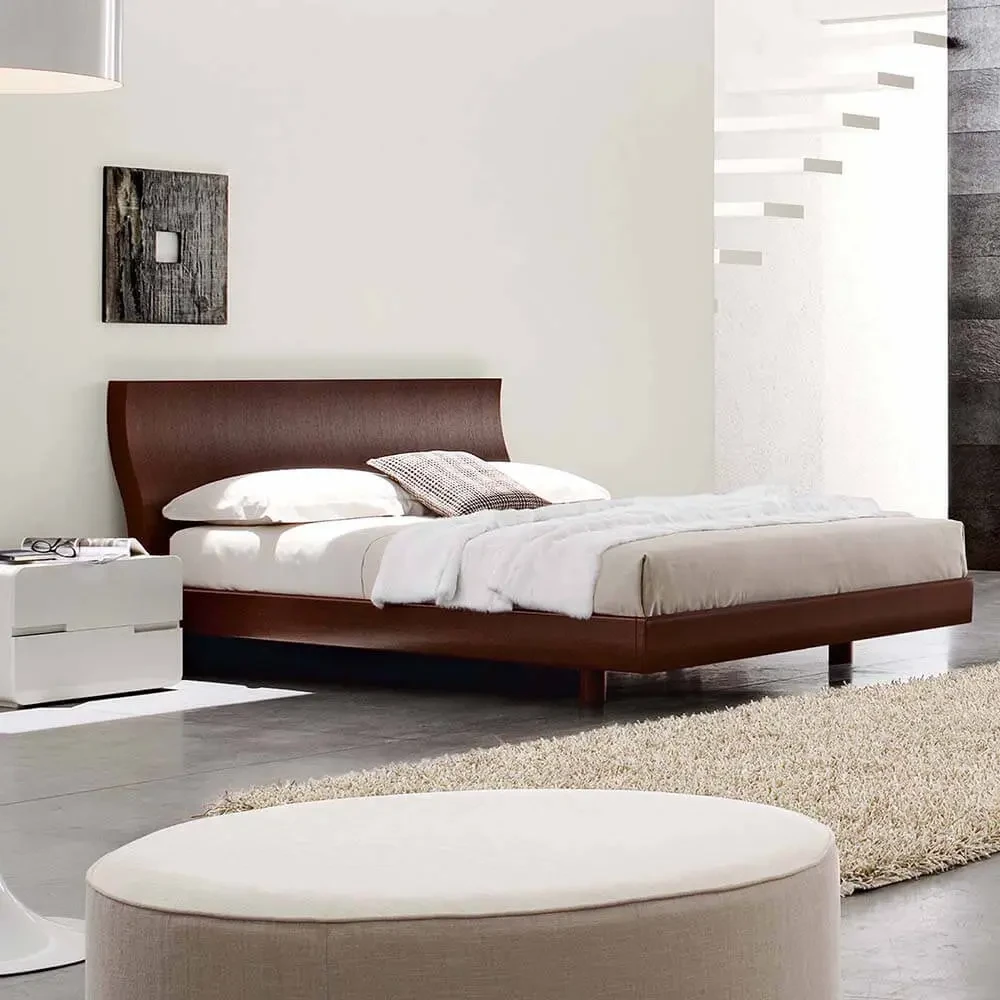 F1A
F1A2 BHK + Study — ₹1.59 Cr
1,371 sq ft saleable · 876 sq ft carpet
The study doubles as a third room — ideal with grown-up children or parents at home — plus a private sit-out.
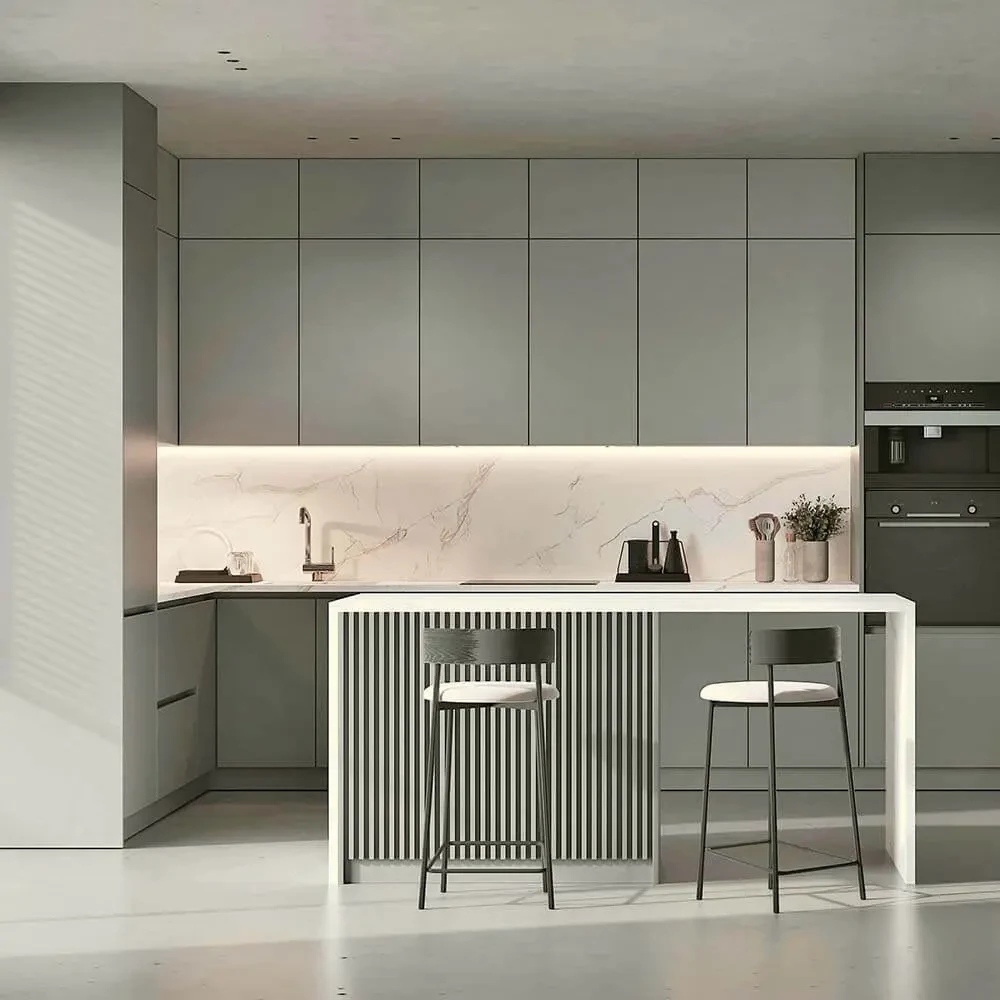 G3
G33 BHK — ₹2.04 Cr
1,730 sq ft saleable · 1,115 sq ft carpet
Living room and bedrooms spaced for family time and private time; homes with a large deck overlooking the city are also available.
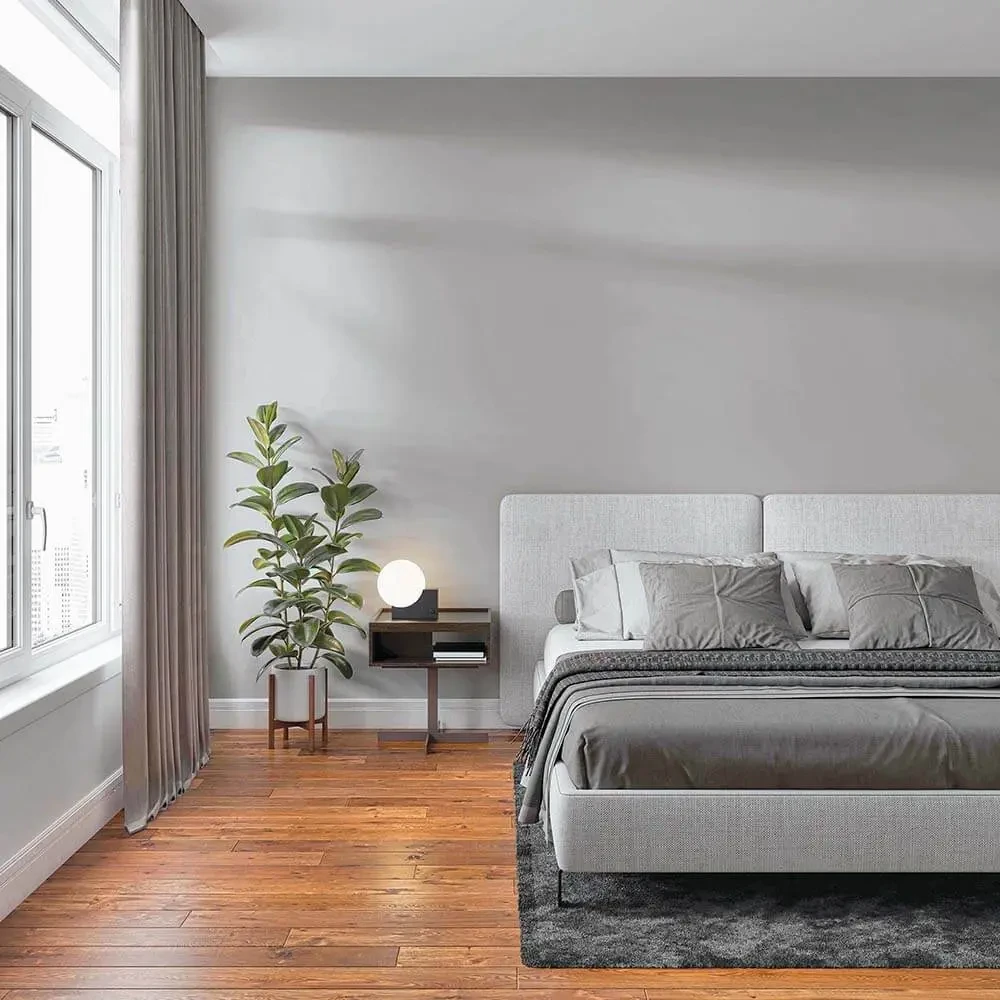 H1B
H1B3 BHK + Study — ₹2.33 Cr
2,006 sq ft saleable · 1,308 sq ft carpet
For working from home or entertaining: a study that works as an office or guest room, and a dressing area off the master bedroom.
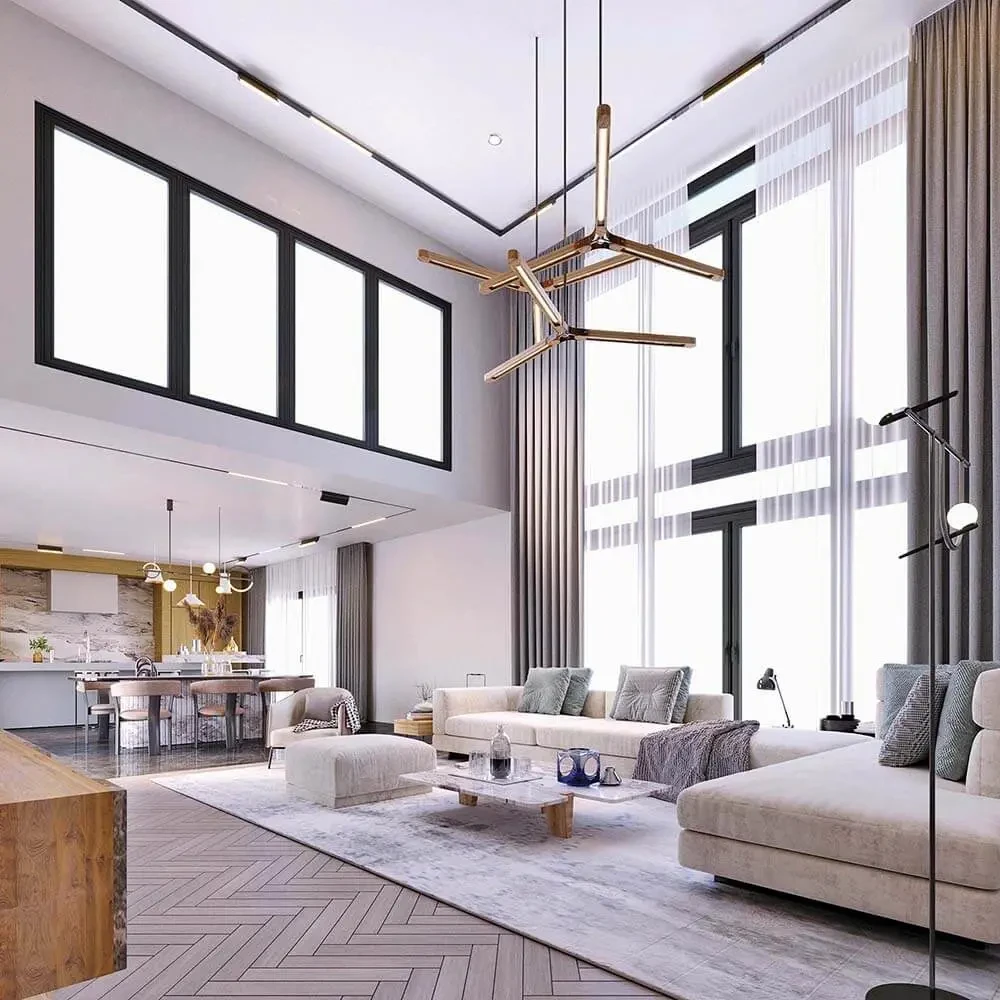 L1B
L1B3 BHK Duplex Loft — ₹2.59 Cr
2,132 sq ft saleable · 1,279 sq ft carpet
A two-level loft with three large bedrooms and a deck alongside the double-height living area.
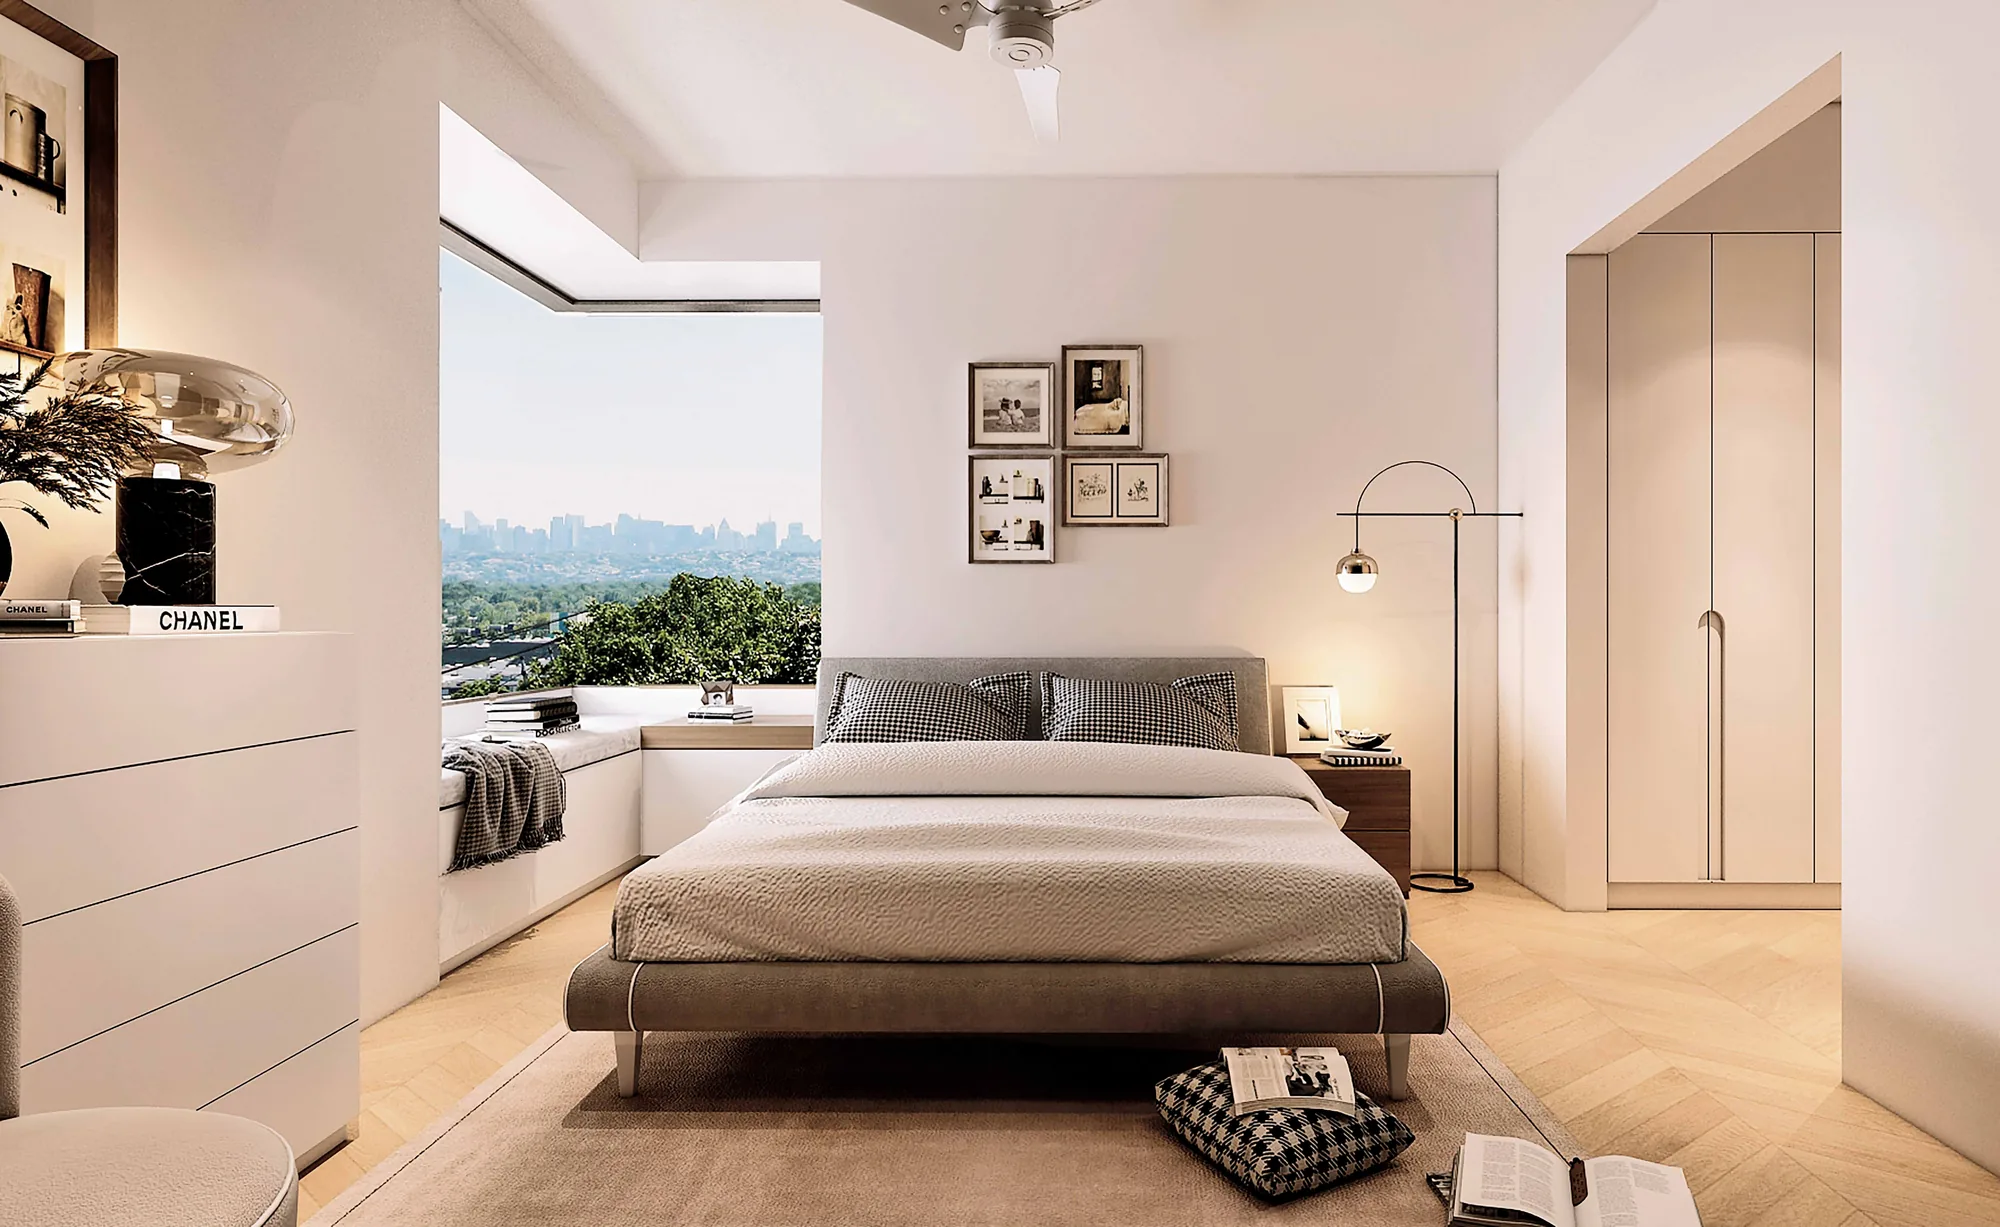 J1A
J1A4 BHK + Staff — ₹2.94 Cr
2,506 sq ft saleable · 1,634 sq ft carpet
Kitchen, dining and living blend into one space at the heart of the home, with an attached staff room for a live-in chef or help.
Interior images are representative renders from the developer and are indicative only.

Courtyard Villas — Limited Release
A limited number of low-rise courtyard villas sit along one edge of the site, buffered from the towers by landscape. Availability and pricing change release to release — confirm current inventory before you plan around a villa. If released as a separate phase, the villas carry their own RERA registration; ask for that number specifically before booking.
| 3 Bed + Study Courtyard | 2,800 – 2,900 sq ft | ₹5.98 – 6.30 Cr |
| 4 Bed Courtyard | 3,100 – 3,230 sq ft | ₹6.50 – 6.80 Cr |
What's Included in the Price
The published launch specification covers:
- Vitrified tiles in living, dining, kitchen and common areas
- Laminated wood flooring in the master bedroom of 2.5 BHK homes and above
- Granite kitchen platform with stainless steel sink; modular fit-out in select configurations
- Veneered, polished main door with safety lock
- UPVC systems for balconies and utility areas
- Concealed copper wiring with modular switches
- 100% DG backup for common areas and lifts, partial backup in each home
- Access to the 40,000+ sq ft Black Swan Club and the Central Spine gardens
Additional Costs to Plan For
Indicative prices exclude these charges, as applicable in Karnataka:
- GST at 5% on under-construction consideration
- Stamp duty and registration at approximately 7.6% combined
- Floor rise charges, typically ₹2 to 6 lakh depending on level
- Corpus fund and maintenance deposit, typically ₹3 to 5 lakh
- Khata, BWSSB, BESCOM and infrastructure charges as per the agreement
Indicative monthly maintenance runs from approximately ₹2,000 for a studio to approximately ₹10,000 for a four-bedroom home.
For a total-cost calculation on your chosen unit, see the price page.
Payment Plan & Financing
- Expression of Interest — typically ₹5 lakh
- Booking — on a 10% down payment
- Balance — as per the construction-linked schedule in your agreement to sell
- Home loan — the project is approved by leading banks and housing finance companies; our team arranges pre-approval and compares offers across lenders at no cost to you
Why Prices Vary Within the Same Configuration
Two homes of the same type can be priced differently. The main factors:
- Floor rise — typically ₹2 to 6 lakh depending on level
- Release — prices are revised release to release
- Tower — heights run from sixteen to twenty-four floors across Towers A to F
- Outlook — some 3 BHK homes come with a large deck overlooking the city
For a clear comparison on units you're shortlisting, contact our team.
Is Nikoo Homes 8 Worth the Price?
Value drivers:
- Build-to-own developer — Bhartiya Urban operates the mall, hotel, office park and school it built
- Delivery record — Nikoo Homes 1 to 5 are handed over, with 6,600+ families resident
- Pricing — around ₹12,000 per sq ft, competitive in the Thanisandra belt
- Planning — 75% open space and a car-free Central Spine
Risks to weigh:
- Traffic — Hebbal, the Outer Ring Road and Hennur Road congest badly at rush hour
- Metro timing — the Blue Line is 2027 to 2028, not today
- Timeline — the RERA-filed completion is December 2030; buy for a 2028-onward commute
- Villas — confirm inventory and the villa RERA number in writing before booking
Studio to 4 BHK
Homes, Specifications & Neighbourhood
Specifications
Finished to a published standard
- Vitrified tiles in living, dining and kitchen
- Laminated wood in the master bedroom of 2.5 BHK and above
- Granite kitchen platform with stainless steel sink
- UPVC systems for balconies and utility areas
Also included
Space & Layout
Nine home types
- Bay windows extend the living space
- Study variants in 1, 2 and 3 BHK
- 3 BHK duplex loft with a deck
- 4 BHK with an attached staff room
Social Infrastructure
Everything nearby
Education
Healthcare
Workplaces & Retail
Why Buy Here
Who Will Be Responsible for It in 2035?
At most projects the answer is a residents' association arguing with a contracted facility-management firm, with the developer long gone. Bhartiya Urban runs a build-to-own model — and a developer whose income depends on the neighbourhood still being good in ten years has a structural reason to keep it good.
Key Reasons
- Build-to-own: the mall, hotel, office park and school at Bhartiya City are retained and operated
- Nikoo Homes 1 to 5 delivered, with 6,600+ families resident
- Launch pricing near ₹12,000 per sq ft — competitive in the Thanisandra belt
- Studio and 1 BHK stock at ₹67–93 lakh, a rental play on the Manyata tenant base
- 75% open space around a car-free Central Spine
Worth Weighing
- Hebbal, the Outer Ring Road and Hennur Road congest badly at rush hour
- The Blue Line metro is 2027 to 2028, not today
- Buy for a 2028-onward commute, not a 2026 one
On price, launch pricing at roughly ₹12,000 per sq ft in the Thanisandra belt is competitive against TVS Emerald Auralis, Casagrand Estancia at Kogilu, Century Bliss and Century Immencity. The risk to underwrite honestly is traffic.