
Master Plan
Nikoo Homes 8 Master Plan
Six towers, a pedestrian-only Central Spine and about 75% open ground on 11.35 acres at Bellahalli.
How the 11.35 Acres Are Organised
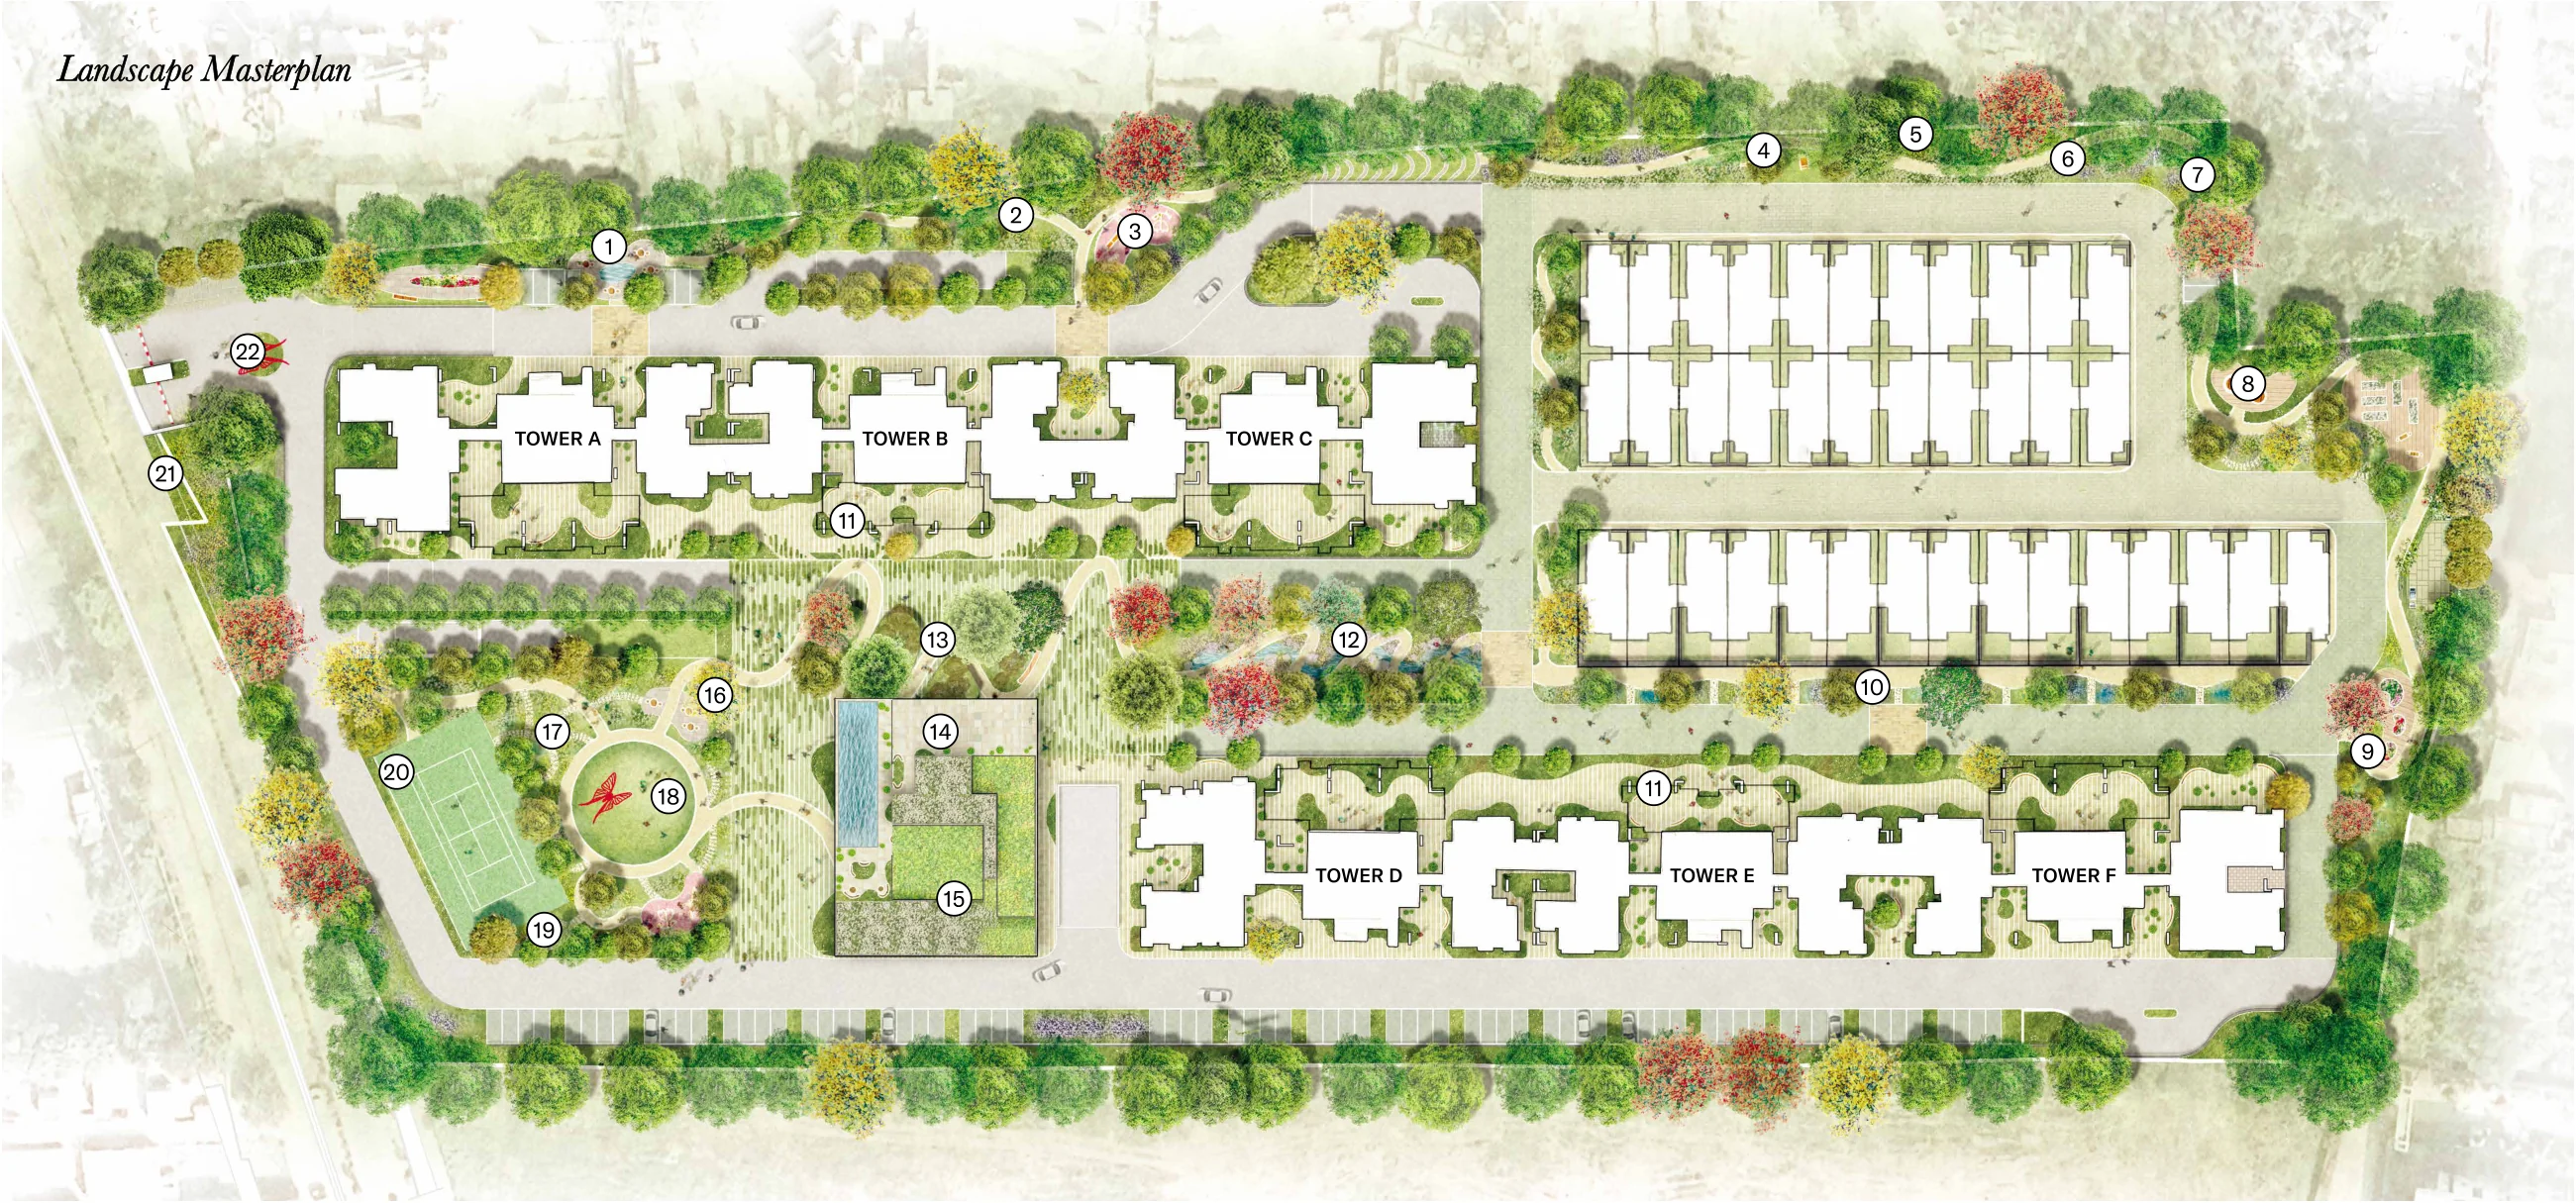
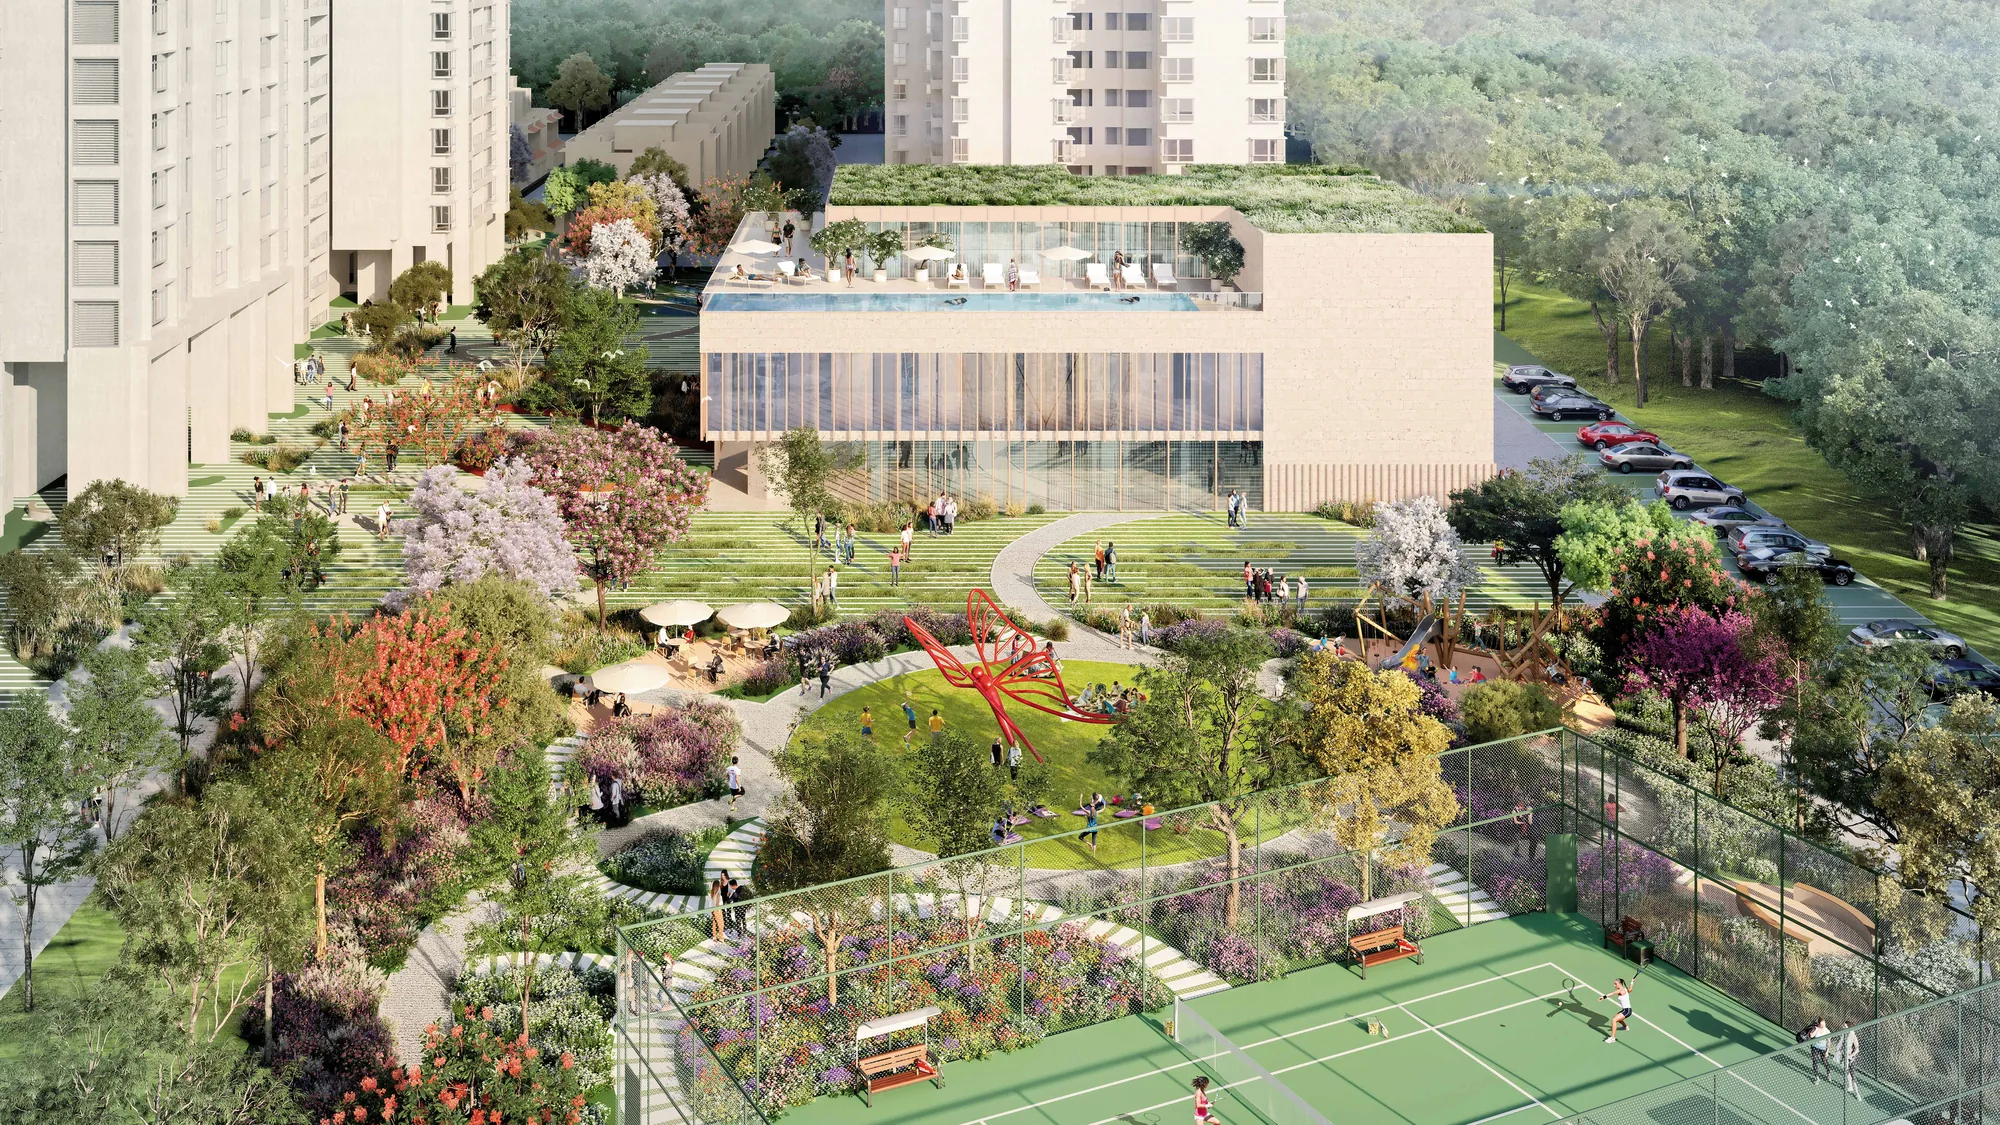
The organising move at Nikoo Homes 8 is the Central Spine. Cars are taken around the perimeter and down into two basement levels; the middle of the site is given over to people, with the Black Swan Club sitting on the spine and the sensory, aroma, meditation and community gardens and the organic kitchen strung along it.
Towers, Spine and Open Ground
Two offset blocks
Towers A to F are arranged as two offset blocks so that no tower faces directly into another.
Varied heights
Two basements plus ground plus sixteen floors on the lower blocks, rising to twenty-four on the taller ones — the skyline doesn't read as a wall, and lower homes keep their sightlines.
The Central Spine
Vehicles use a perimeter ring road and two basement levels. The centre of the site is pedestrian only, running the full length of the plot, with the Black Swan Club on it.
75% open ground
Approximately seventy-five per cent of the ground plane is open, with the landscape programme strung along the spine.
Floor plates
Typical floor plates carry eight homes served by two lifts and a staircase.
Parking
Approximately one space per home across the two basement levels, with visitor parking on the perimeter ring.
Landscape Legend
The twenty-two landscape zones marked on the plan, from the entrance island to the wildlife garden on the woodland fringe.
- 1The Quiet Trail
- 2Community Garden
- 3Children's Play Area
- 4Linear Garden
- 5Meditation Garden
- 6BBQ Pit
- 7Organic Kitchen
- 8Aroma Garden
- 9Sensory Garden
- 10Villa Pathway / Planted Bioswale
- 11The Living Canopy
- 12Terraced Landscape
- 13The Central Spine
- 14Black Swan Club and Swimming Pool
- 15Wild Flower Garden
- 16Community Seating
- 17Wildlife Garden
- 18The Circle of Life
- 19Woodland Seating
- 20Tennis Court
- 21Feature Wall
- 22Entrance Island
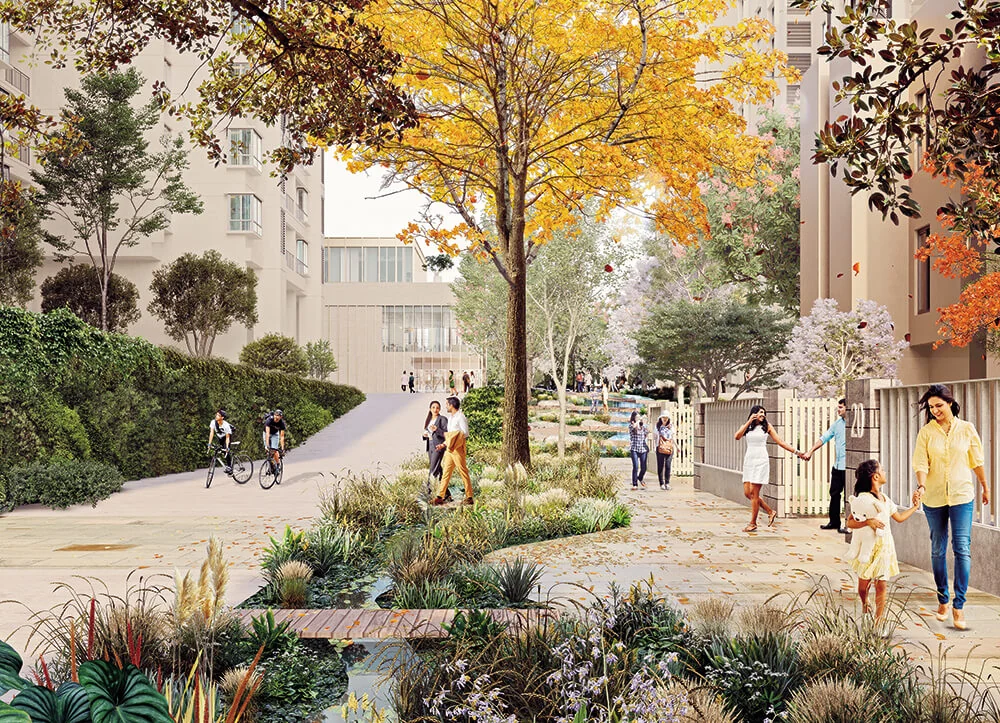
The low-rise courtyard villa component, where released, sits along one edge of the site, buffered from the towers by landscape — reached along the villa pathway and its planted bioswale.
Explore the amenities →